
>
Sponsored Get a Survey — free quotes via ReallyMoving
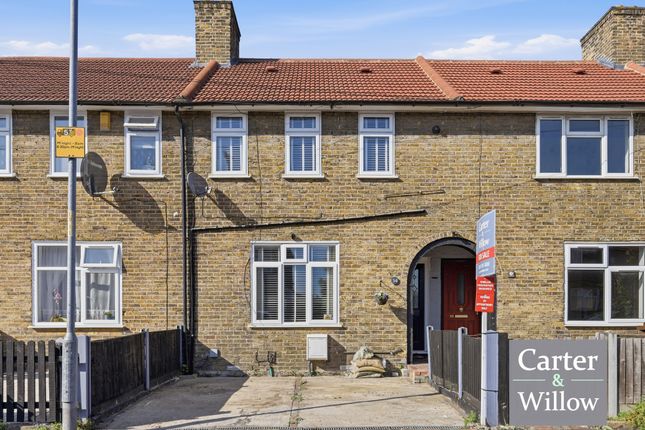
1 bed terraced house
Lullington Road, Dagenham RM9
Planning
£375,000
Next Steps
Sponsored — free quotes via ReallyMoving
Get a Survey
Check the property matches the approved plans — compare up to 5 quotes
Our Summary
- The property offers a separate fitted kitchen, 12'4 x 10'8 reception room, first floor bathroom/WC, gas central heating (untested), double glazing and potential to extend (subject to planning permission)
Get alerted when similar properties are listed — Subscribe
Description
The property is a 2-bedroom terraced house with a separate fitted kitchen, a 12'4 x 10'8 reception room, and a first floor bathroom/WC. It has gas central heating, double glazing, and a potential to extend subject to planning permission. The property has a private rear garden approximately 39'3 x 15'5 in size and a driveway approximately 16'2 x 15'5 in size.
The house has a hall, living room, kitchen, and two bedrooms on the first floor, one measuring 9'0 x 15'5 and the other measuring 11'0 x 9'3.