
Sponsored Get a Survey — free quotes via ReallyMoving
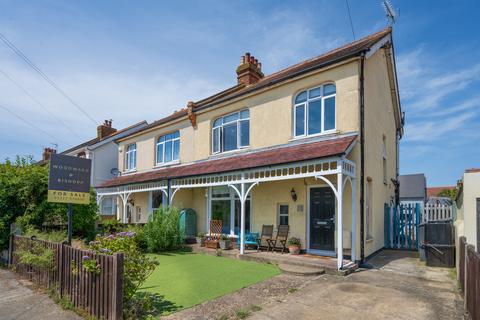
3 bed semi-detached house
Next Steps
Sponsored — free quotes via ReallyMoving
Get a Survey
Check the property matches the approved plans — compare up to 5 quotes
Our Summary
- The property features approved planning permission for two major upgrades: a loft conversion adding an en-suite double bedroom, and a rear ground-floor extension to create a spacious, open-plan family hub
Get alerted when similar properties are listed — Subscribe
Description
The property is a three double-bedroom semi-detached home situated in a highly desirable road near the sea-front in Beltinge, Herne Bay. It retains original features and has an abundance of space, natural light, and character. The ground floor includes a wide entrance hall, a front lounge with a fireplace, a separate dining room, and a kitchen with a utility area and separate WC.
Upstairs, there are three double bedrooms and a large family bathroom. The property has a generous rear garden and features approved planning permission for a loft conversion and rear ground-floor extension. The rooms are approximately 2.7-4.7m in width and 3.6-5.2m in length.