
Sponsored Get a Survey — free quotes via ReallyMoving
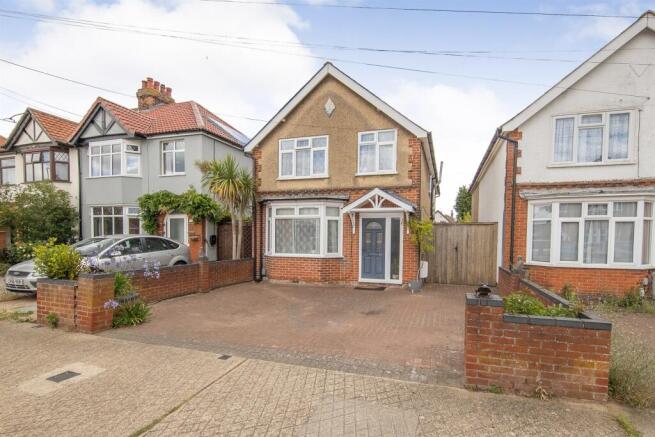
4 bed detached house
Next Steps
Sponsored — free quotes via ReallyMoving
Get a Survey
Essential before buying a property with potential — compare up to 5 quotes free
Our Summary
- Entrance Hall *Oak effect flooring *Double glazed, floor to ceiling frosted window to front *Composite front door *Storage cupboard *Radiator Cloakroom *Low level WC *Wash hand basin *Oak effect flooring *Radiator *Double glazed window to side Lounge *Cosy lounge, perfect for relaxing in the evenings *Double glazed, bay window to the front *Contemporary, electric fire *Radiator *TV Point Kitchen/Diner/Snug *Stunning, open plan room *Perfect for entertaining *Oak effect flooring throughout *Two radiators *Patio doors to the conservatory *Double glazed windows to rear *Eye and base level units in high gloss cream, with stone effect worktops *Tiled backsplash *Walk-in pantry *One and half bowl sink plus drainer with mixer tap and waste disposal unit *Space for fridge/freezer, dishwasher and large cooker Utility Room *Double glazed window to side *Fitted worktop *Storage cupboard and shelving *Wall mounted, gas fired boiler *Space for appliances *Radiator *Tiled flooring Conservatory *Floor to ceiling, double glazed windows to rear *Bi-fold doors leading to rear garden *Oak effect flooring *Patio doors leading to the kitchen Landing *Double glazed window to side *Carpet flooring Master Bedroom *Impressive Master suite *Two, double glazed windows to rear, overlooking the stunning rear garden *Dressing room area with L Shaped wardrobes with sliding doors *Carpet flooring *TV Point *Two radiators *Door to ensuite Ensuite *Modern bathroom suite *Low level WC *Vanity sink *Shower with glass enclosure *Herringbone tile backsplash *Heated towel rail *Tiled floors and walls *Extractor fan Bedroom Two *Double glazed window to the front *Carpet *Radiator Bedroom Three *Double glazed, Velux window to the side *Carpet *Radiator *Built in wardrobe Bedroom Four *Double glazed window to the front *Carpet *Radiator Bathroom *Double glazed, Velux window to side *Enclosed WC and matching vanity sink *Bath with overhead shower and glass screen *Tiled storage alcove *Tiled flooring and walls *Heated towel rail *Extractor fan External Details To The Front *Walled border *Block paved driveway *Side access gate to rear garden To The Rear *East facing, large, rear garden *Patio seating area *Side access *Path leading to the rear *Grassed area *Flower bed borders *Mature olive tree and planting *Hard standing area to the rear *Outside tap *Access to Cabin Cabin *Large, L shape cabin *Running water and power *Double glazed windows *Barn style doors and seperate door to entry *Storage in the rafters *Excellent space for a variety of purposes such as gym, home office or further accommodation (STP) 1
Get alerted when similar properties are listed — Subscribe
Description
The property is a detached, four-bedroom family home with a modern en-suite principal bedroom, spacious living accommodation, utility and cloakroom. The interior features include oak effect flooring, double-glazed windows, a contemporary kitchen with eye-level units and stone effect worktops, and a impressive master suite with dressing room area and L-shaped wardrobes. The exterior offers a generous rear garden with a patio seating area, a side access gate, and a large, L-shape cabin with running water and power.
A large block paved driveway provides ample parking space to the front.