
Sponsored Get a Survey — free quotes via ReallyMoving
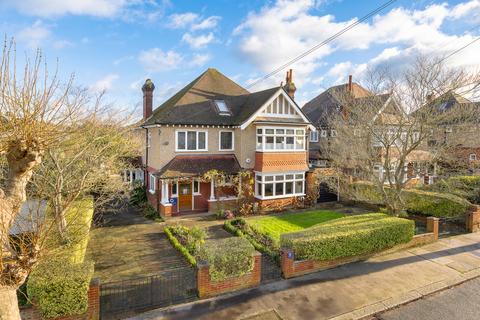
5 bed detached house
Next Steps
Sponsored — free quotes via ReallyMoving
Get a Survey
Check the property matches the approved plans — compare up to 5 quotes
Price History
Our Summary
- PLANNING PERMISSION: The Maples currently serves as an osteopathic clinic and will therefore be subject to planning permission for change of use to back to residential
Get alerted when similar properties are listed — Subscribe
Description
This charming detached four/five-bedroom home in Croydon boasts a spacious and versatile layout, perfect for family living or a professional setting. The property features a grand reception hall with parquet flooring, a striking feature fireplace, and a grand turned staircase. The lounge opens seamlessly into a conservatory, offering an abundance of natural light and direct access to the landscaped garden.
The property also includes a large dining room, a kitchen that flows into a breakfast room, and a utility room. Upstairs, there are four generous double bedrooms, two well-appointed bathrooms, and a separate W/C. The loft room, currently used as a fifth bedroom, has ample eaves storage and a handy kitchenette.
The property also features an attached single garage converted into storage space, a driveway with off-road parking, and a beautifully landscaped garden with a small stream and secluded seating area. The property is currently used as an osteopathic clinic and will require planning permission to change back to residential use. It is located near reputable schools, sports facilities, and transportation links, making it an ideal home for families or professionals.