
Sponsored Get a Survey — free quotes via ReallyMoving
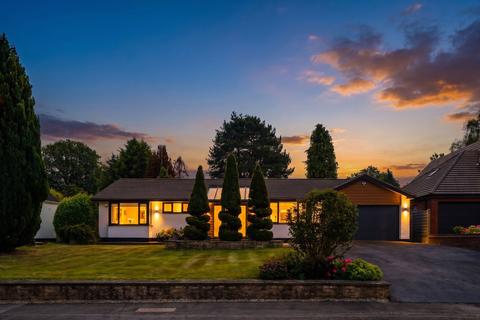
4 bed bungalow
Next Steps
Sponsored — free quotes via ReallyMoving
Get a Survey
Check the property matches the approved plans — compare up to 5 quotes
Our Summary
- Lapsed Planning Permission for Three Further Bedrooms & Bathrooms
- The property further benefits from lapsed planning approval for a large first floor extension/conversion to create a further three bedrooms and three bathrooms
Get alerted when similar properties are listed — Subscribe
Description
The property is a four-bedroom detached bungalow situated in a quiet cul-de-sac location. It has a spacious lounge, impressive extended breakfast kitchen/diner, utility room, guest WC, family bathroom, and separate shower room. The property also features a double garage and off-road parking.
The rear garden is private and south-facing. The interior includes porcelain and Italian Minoli tile flooring, high-gloss kitchen units, and built-in wardrobes. The layout includes entrance hall, inner hallway, and four bedrooms, each with its own UPVC double-glazed window and central heating radiator.
The family and shower rooms are equipped with white three-piece suites and feature Italian Minoli tiled flooring. Lapsed planning approval exists for a first-floor extension to create additional bedrooms and bathrooms.