
Sponsored Get a Survey — free quotes via ReallyMoving
5 bed detached house
Next Steps
Sponsored — free quotes via ReallyMoving
Get a Survey
Check the property matches the approved plans — compare up to 5 quotes
Our Summary
- A main staircase from the living room leads to the first floor, where there are two further bedrooms, both enjoying lovely countryside views An adjoining 2-bedroom barn conversion lies within the same grounds offering potential for multi-generational living or a holiday let
- ARTICLE 4 DIRECTION – This stipulates that a property that is currently used for residential purposes (lived in as a permanent home) will need planning permission for use as either a second home or holiday let
- If the property is an existing second home or mixed use (Second Home/holiday let) then planning for change of use is not required
Get alerted when similar properties are listed — Subscribe
Description
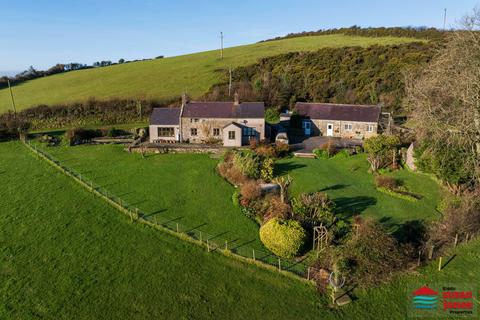
Ty'n Y Muriau is a detached residence featuring two floors of accommodation. The ground floor includes a porch, entrance hall, lounge with feature Inglenook, modern kitchen with countryside views, bathroom, bedroom, and laundry room. The first floor has two further bedrooms. The property has timber windows with double glazed units and underfloor heating in the lounge, office, and kitchen/diner. The exterior features a driveway, established gardens, and a patio with beautiful far-reaching countryside views.
The Barn, a separate property, has two bedrooms, a kitchen, lounge/diner, shower room, and separate W.C. The exterior features a timber shed used as a utility room, a stone outbuilding, and charming woodland with a magical oak treehouse and cantilever balcony. The property also includes a shared driveway, off-road parking, a patio, and a lawned garden with mature trees and shrubs.