
Sponsored Get a Survey — free quotes via ReallyMoving
7 bed detached house
Next Steps
Sponsored — free quotes via ReallyMoving
Get a Survey
Essential before buying a property with potential — compare up to 5 quotes free
Our Summary
- This space is ideal for a dependent relative, older child, guests, or potentially for those looking to run a small business from home, subject to any necessary consents
- The External Annexe: To the rear of the plot is a timber framed one bedroom self contained building which has its own kitchen, living room, bedroom and bathroom and has potential to create a further bedroom if needed
- To the rear of the plot the landscape turns to wood land where two further mobile homes are positioned with future potential
Get alerted when similar properties are listed — Subscribe
Description
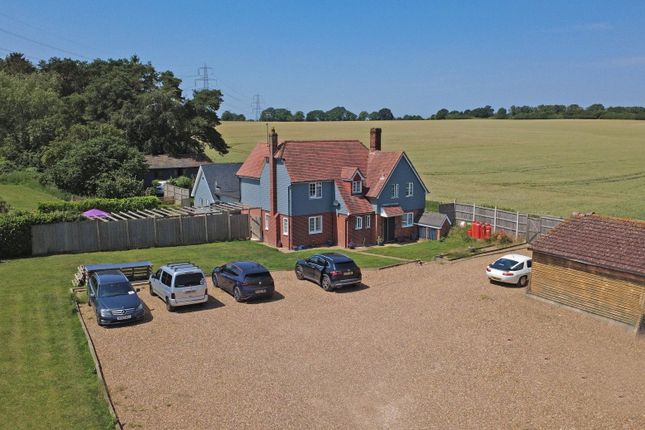
Crossing Cottage is a spacious and versatile family home with three floors of accommodation, plus a self-contained one-bedroom annexe within the main home and a separate one-bedroom annexe building. The main property has a large entrance hall, two reception rooms, a dining room, a substantial open-plan kitchen, breakfast, and family room, a well-appointed shower room, and a principal bedroom with en suite bathroom. The first floor has three well-proportioned bedrooms and a family bathroom.
The second floor has two additional bedrooms. The property sits on a 2.75-acre plot with a substantial rear garden, a paved terrace, and a timber-framed workshop/storage barn. There is also an external annexe with one bedroom, kitchen, living room, and bathroom with holiday let status.