
Sponsored Get a Survey — free quotes via ReallyMoving
4 bed end of terrace house
Next Steps
Sponsored — free quotes via ReallyMoving
Get a Survey
Essential before buying a property with potential — compare up to 5 quotes free
Our Summary
- To the rear boundary sits a generous double garage, accessible via a single door, with further scope for storage to the side
Get alerted when similar properties are listed — Subscribe
Description
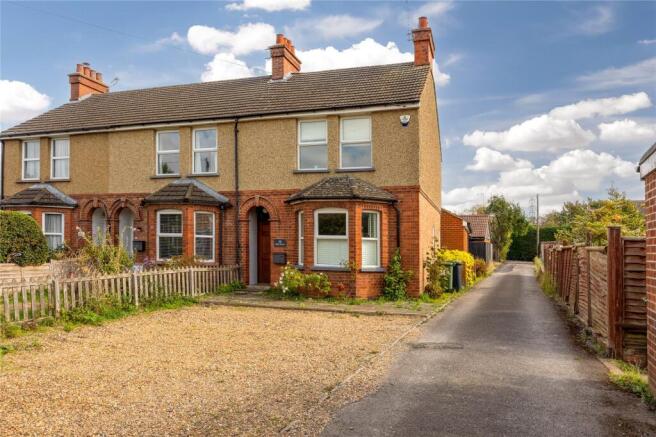
The property is approached via a shingled driveway with parking for several vehicles, and its entrance hall leads to a staircase and a welcoming dining room with exposed wide floorboards and a bay window. The living room is 16'2 by 12'2, with a painted feature wall, and flows into a kitchen with a range of units, work surfaces, and inset lighting. Beyond the kitchen is a hallway leading to a shower room and a further sitting/family room with a large side-facing window.
Completing the ground floor is a bedroom with French doors opening onto the garden. Upstairs, the first floor landing accesses three bedrooms, one of which is 12'2 by 10'1 and has French doors, while the other two are smaller. A family bathroom serves the first floor bedrooms and is finished with contemporary tiling, a heated towel rail, and obscure glass window.
The rear garden features a paved pathway, an artificial lawn, and a double garage, which is accessible via a single door and has further scope for storage. The garden is enclosed by timber fencing.