
Sponsored Get a Survey — free quotes via ReallyMoving
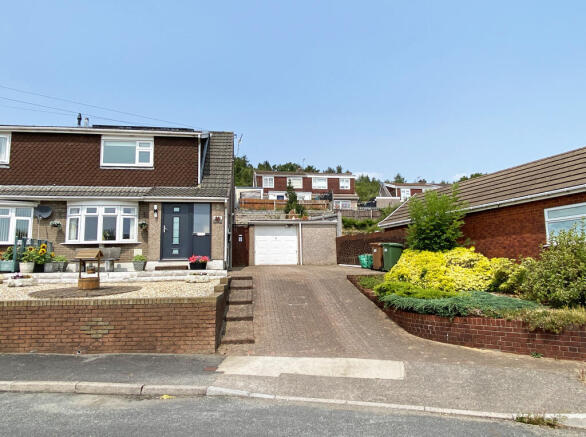
3 bed semi-detached house
Next Steps
Sponsored — free quotes via ReallyMoving
Get a Survey
Check the property matches the approved plans — compare up to 5 quotes
Our Summary
- PLANNING PERMISSION FOR A DOUBLE STOREY EXTENSION & ADDITIONAL SINGLE STOREY EXTENSION
- Also, Planning Permission is in the final stages for a double storey extension with integrated garage to the side of the property and this will include a utility room, additional bathroom & bedroom, plus a single storey extension to extend the existing kitchen to provide a kitchen/diner
- (Planning Reference number: 26/0074/HH) The property also enjoys double glazing throughout and a recently installed composite front door
Get alerted when similar properties are listed — Subscribe
Description
The property is a three-bedroom semi-detached house situated on a corner plot with a garage, parking for 2-3 cars, and a conservatory. The accommodation includes a hallway, lounge/dining room, refitted kitchen, and refitted ground floor bathroom/WC. The property features double glazing throughout, a recently installed composite front door, and a combination boiler.
The house has a flat ceiling, flat walls, and wood effect laminate flooring in the hallway, and laminate flooring in the lounge/dining room and conservatory. The kitchen is refitted with a Wren dove grey colour kitchen, and the bathroom/WC is refitted with a white panelled bath and heated towel rail. The first floor has a landing with a grey colour carpet, and three bedrooms, each with a window and fitted blinds.
The property also has a low maintenance front garden with Cotswold Stone gardens and a paved driveway, and a nicely maintained rear garden with paved patio areas, garden paths, and borders. The garage is a single breeze block garage with a workshop area, power, and lighting.