
Sponsored Get a Survey — free quotes via ReallyMoving
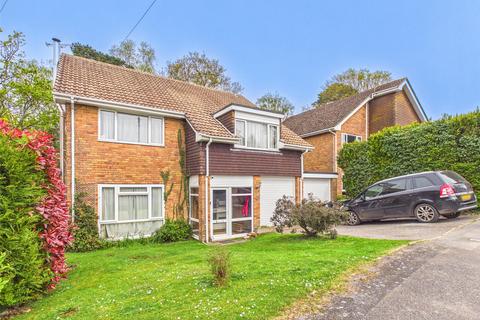
4 bed detached house
Next Steps
Sponsored — free quotes via ReallyMoving
Get a Survey
Essential before buying a property with potential — compare up to 5 quotes free
Price History
Our Summary
- Scope for modernisation
Get alerted when similar properties are listed — Subscribe
Description
The property is a spacious four/five double bedroom family home with a large open-plan living/dining area featuring a woodburner and sliding patio doors to the rear garden. The room includes parquet flooring and access to the kitchen through a hatch. The kitchen has tiled flooring, a range cooker, and a bowl sink with a large drainer, plus space and plumbing for a dishwasher, fridge freezer, and washing machine.
A utility room with a stainless steel sink is connected to the kitchen and has space for a tumble drier and a gas fired central heating boiler. The first floor landing provides access to four double bedrooms, including the principal bedroom with an en suite shower room, and a main bathroom serving the three other bedrooms. The property has a single detached garage, a converted gym/home office, and a cloakroom on the ground floor.
The rear garden is laid to lawn with shingle paths and patio areas, and the front garden has a driveway and a lawn with shrubs.