
Sponsored Get a Survey — free quotes via ReallyMoving
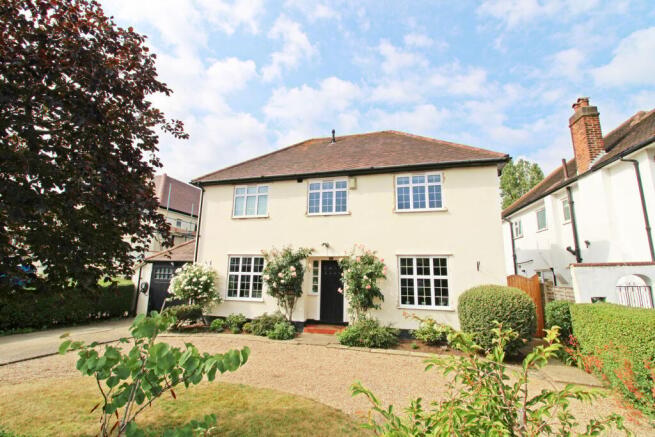
4 bed detached house
Next Steps
Sponsored — free quotes via ReallyMoving
Get a Survey
Check the property matches the approved plans — compare up to 5 quotes
Our Summary
- Spacious rooms with scope to extend S
- Great potential to extend (see notes below regarding Planning Permission) and the updated kitchen is designed to evolve into a utility if works are undertaken
Get alerted when similar properties are listed — Subscribe
Description
The property is situated on Hayes Way, with a 46m/150ft garden and a 15m/50ft plot width, featuring an in-and-out driveway. The living space includes a living room, family room, and cloakroom, with a potential to extend the property. The kitchen has been updated and can be converted into a utility with further works.
The property has four bedrooms, a luxury-standard family bathroom, and an en-suite bathroom in the main bedroom. The garage has been converted into storage with an office, and there is a door to the extensive terrace. Solar panels are also installed on the rear elevation of the main roof.