
Sponsored Get a Survey — free quotes via ReallyMoving
3 bed semi-detached house
Next Steps
Sponsored — free quotes via ReallyMoving
Get a Survey
Check the property matches the approved plans — compare up to 5 quotes
Our Summary
- Full planning consent has been given to convert garage and extend upwards to create ensuite and/or additional bedroom downstairs
Get alerted when similar properties are listed — Subscribe
Description
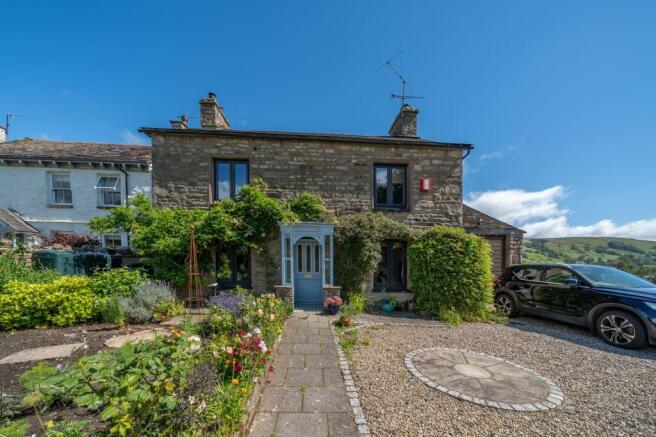
The property is a charming traditional stone-built semi-detached house located in the picturesque village of Dent, within the Yorkshire Dales National Park. It boasts two generously sized reception rooms, including a living area with a stone fireplace and wood-burning stove, and an open plan kitchen and dining area with large patio doors leading out to the garden. The property features a luxury bathroom with a freestanding bath-tub, modern walk-in shower, and contemporary fixtures, as well as three bright and spacious bedrooms.
The garden is beautifully landscaped with stone pathways, mature landscaping, and a patio area, and features a tranquil retreat with sweeping views of rolling hills and green fields. Additional features include a utility area, home study, garage, gravel driveway, EV charging point, and gated entry, with a charming stone-built exterior complemented by a gravel driveway and attached garage. The property has three reception rooms, three bedrooms, one bathroom, one utility area, one garage, and a garden with patio area.
The dimensions of the rooms are: Living Room (4.77m x 3.21m), Kitchen/Living Area (5.14m x 3.95m), Hallway (4.13m x 2.76m), Study/Bedroom (3.13m x 2.80m), Utility/WC (1.47m x 1.16m), Landing (1.79m x 0.98m), Bedroom (4.21m x 3.56m), Bedroom (3.31m x 3.59m), Bedroom (2.72m x 2.62m), Bathroom (2.30m x 2.71m), Garage (5.15m x 3.80m).