
Sponsored Get a Survey — free quotes via ReallyMoving
4 bed detached house
Next Steps
Sponsored — free quotes via ReallyMoving
Get a Survey
Check the property matches the approved plans — compare up to 5 quotes
Our Summary
- Single Garage Offering Potential To Convert (STPP)
- The ground floor features an entrance hall with useful storage and access to the single garage, offering potential, subject to planning permission to convert to additional accommodation, if desired The sitting/dining room is a large open plan L-shaped space with feature fireplace and dual aspect views to the front and rear of the house
Get alerted when similar properties are listed — Subscribe
Description
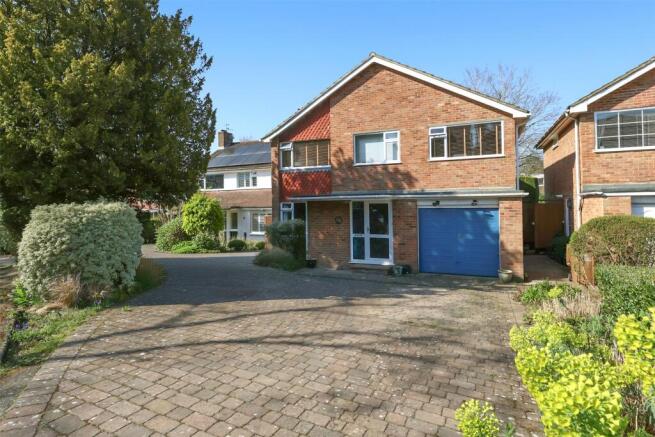
The Cedars is a detached house located in a cul de sac, offering excellent accommodation over two floors. The ground floor features an entrance hall with storage and access to a single garage, which has potential for conversion to additional accommodation with planning permission. The sitting/dining room is a large open-plan space with a feature fireplace and dual aspect views.
The kitchen/breakfast room has plenty of work surface space and storage, and leads out to the garden. Upstairs, there are four bedrooms, including three double-sized rooms, a principal bedroom with a modern en suite, and a contemporary main bathroom. The property also features a driveway for at least two cars and a private rear garden with patio, lawn, and mature hedges.