
Sponsored Get a Survey — free quotes via ReallyMoving
3 bed semi-detached house
Next Steps
Sponsored — free quotes via ReallyMoving
Get a Survey
Essential before buying a property with potential — compare up to 5 quotes free
Our Summary
- Requiring modernisation throughout
- Excellent potential to reconfigure
- An extended three bedroom semi-detached home offering generous and versatile accommodation of 1,462 sq ft, now requiring comprehensive modernisation and presenting an exciting opportunity to update, reconfigure and add value, the sizable extension saves a larger cost and can be easily re-interpreted by opening through to the kitchen to create a more open plan and modern feel
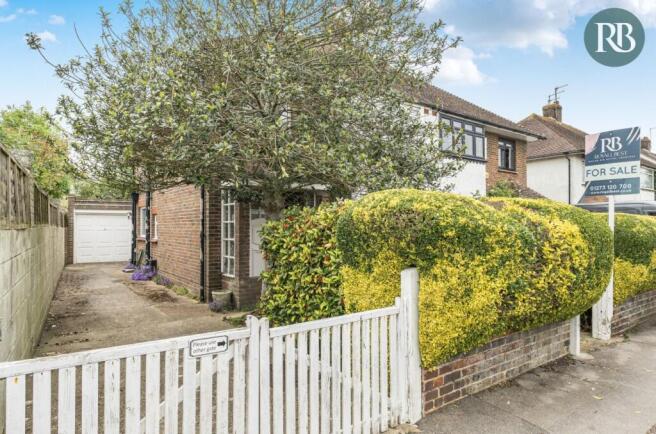
- There is a great flow with three reception spaces currently connecting through into each other giving over 30ft of space, leading onto a spacious conservatory, the bay fronted lounge could be separated off making way for a larger open plan living space to the rear, the galley kitchen also extends alongside the reception space into a utility area and onto the conservatory across the back of the property Upstairs there are 3 double bedrooms and a bathroom, a wide landing offers potential to further extend into the loft STNC Outside A delightful garden which enjoys a Westerly aspect, having a secluded feel, arranged with a patio leading from the conservatory, level lawn with mature shrub borders and 2 sheds, there is also an access door into the garage The detached garage (18’8 x 8’11) sits to the back of the property and has the benefit of a private driveway running alongside the house, space for several cars enclosed by double gates
- There is generous living space throughout the ground floor, four spaces lead through to one another extending to over 40 ft long in its entirety, offering plenty of potential to reimagine the space, altering the layout and modernising to meet a variety of needs; a fantastic setup for family living Set to the front is a bay fronted lounge, having some original features along with a picture rail, well-proportioned room (13’7 x 12’6)
- An older style white kitchen well lit from large Southerly aspect windows Running alongside the snug and dining room offering plenty of scope to re-configure and create a larger open plan space, there would be space to create a separate boot room / utility room with the ability to add a side door onto the drive
- The flat roof on the extension allows for the addition of more windows to draw in light from the Westerly access First Floor Stairs leads past a large South facing window to the side, onto the spacious landing There are three good sized double bedrooms, two of which have fitted wardrobes, the main bedroom is set to the front with a bay window, along with bedroom three, whilst bedroom two has a pleasant outlook over the garden The bathroom is a good size, currently arranged with a shower cubicle, secluded tolied, vanity unit with sink, large wall mounted mirror and partly tiled walls, well lit from a Westerly window Outside Attractive rear garden which has a lovley secluded feel, helped by mature shrub borders and a selection of small trees, there is a well kept lawn and a patio leading from the conservatory Set into the garden is the garage which is 18ft long, accessed from a large private driveway which leads along the side of the house with ample parking for two cars, enclosed behind double wooden gates The front garden has been neatly arranged with an established hedge line which screens the home from the street Royall Best' thoughts Overall, a sizeable and adaptable home in a prime central position, offering outstanding potential for refurbishment and alteration using the already generous extension
Get alerted when similar properties are listed — Subscribe
Description
The property is a semi-detached home with a Westerly aspect plot located in the heart of Southwick. The 1,462 sq ft home has three reception spaces that connect through to each other, leading onto a spacious conservatory. The ground floor features a bay fronted lounge, a dining room, a kitchen, and a utility area, with a large open plan living space potential.
The first floor has a spacious landing and three double bedrooms, including the main bedroom with a bay window. The property has a detached garage (18'8 x 8'11) and a private driveway with space for several cars, as well as a mature garden with a patio, level lawn, and two sheds.