
Sponsored Get a Survey — free quotes via ReallyMoving
7 bed detached house
Next Steps
Sponsored — free quotes via ReallyMoving
Get a Survey
Essential before buying a property with potential — compare up to 5 quotes free
Price History
Our Summary
- To the right of the entrance hall sits the traditional drawing room, private office, kitchen & cloakroom/WC and separate side exit via stairs - potential to convert to self-contained accommodation for multi-generational living (see detailed floorplan)
Get alerted when similar properties are listed — Subscribe
Description
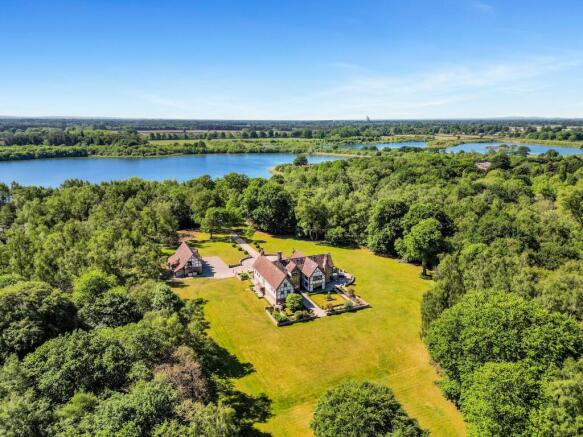
Welcome to Hanson Hall, a stunning Tudor-style country mansion situated in 13.65 acres of private grounds in Cheshire's sought-after locale. This magnificent property blends original features with modern luxury living, offering versatile and stylish living spaces perfect for family life. The ground floor features a grand entrance hall, kitchen, dining area, and sitting/family room with direct access to the patio and outdoor entertainment area.
The first floor boasts a master bedroom suite with balcony, three further double bedrooms, and a study area. The second floor features a fabulous gallery suite with walk-in wardrobe and en-suite. The property also includes an annexe with a quadruple garage, workshop area, and two bedrooms.
The grounds offer manicured gardens, lawns, and woodland, perfect for outdoor activities. With its unique blend of history and modernity, Hanson Hall is a truly special property.