
Sponsored Get a Survey — free quotes via ReallyMoving
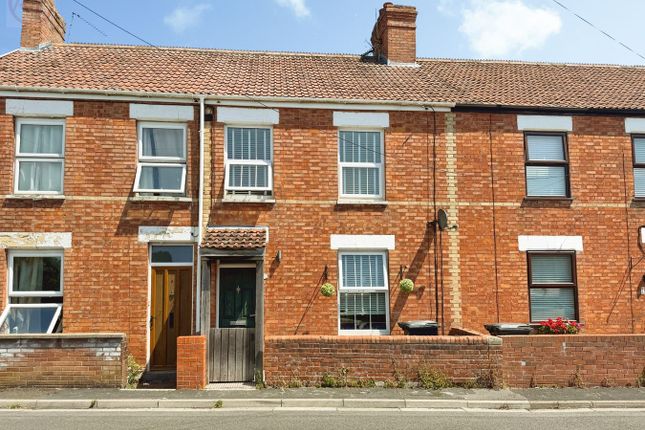
2 bed terraced house
Next Steps
Sponsored — free quotes via ReallyMoving
Get a Survey
Check the property matches the approved plans — compare up to 5 quotes
Our Summary
- The second floor provides a useful loft room with eaves storage, offering flexible additional space which could suit a home office, hobby room, dressing area or occasional guest space, subject to any necessary consents
- Construction Type Standard Construction Existing Planning Permission Non Reported Coalfield or Mining Non Reported
Get alerted when similar properties are listed — Subscribe
Description
The property is a mid-terrace home with three floors of spacious accommodation. The layout features a lounge with a feature fireplace and a separate dining room, creating a practical second reception space. The extended kitchen/diner is a highlighted feature, providing a sociable everyday space with glazed doors leading to the enclosed mature rear garden, which also includes a garden outbuilding/summer house.
The first floor offers two generous double bedrooms and a spacious family bathroom. The second floor features a useful loft room with eaves storage, providing flexible additional space. The property has an approximate floor area of 1,278 sq.ft, and its generous garden and individual character make it an attractive choice for buyers looking for a home with flexibility and internal space.