
Sponsored Get a Survey — free quotes via ReallyMoving
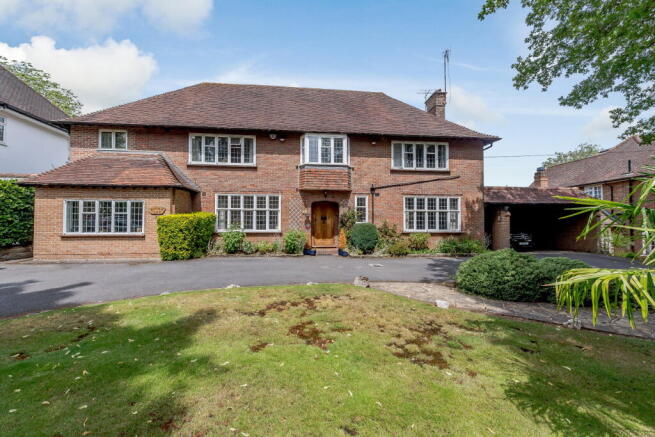
5 bed detached house
Next Steps
Sponsored — free quotes via ReallyMoving
Get a Survey
Check the property matches the approved plans — compare up to 5 quotes
Our Summary
- Previous planning permission granted
- Previous planning permission had been obtained to transform this property into one of the finest homes in Moor Park, offering circa 7300 sqft of accommodation over four floors, with striking features, such as a grand central staircase and entrance hall, with galleried landings, and a basement level with gymnasium and cinema complex
- Previous planning had been granted for the partial demolition of existing dwelling and construction of basement, two storey rear extension, two storey side extension, loft conversion including rear dormers and rooflights, construction of chimney and alterations to fenestration
Get alerted when similar properties are listed — Subscribe
Description
The property is a 5-bedroom, 2-bathroom detached residence with approximately 0.4 acre of land. The house has a total of around 3000 square feet of accommodation, with an entrance hall, guest cloakroom, three reception rooms, conservatory, kitchen/diner, utility room, master bedroom with ensuite bathroom, four further bedrooms, family bathroom, and separate WC. The property has a large frontage with a sweeping carriage driveway and double carport, and a secluded rear garden extending to approximately 140ft, mostly laid to lawn with mature shrub and flowerbed borders and a paved seating area with pagoda.