
Sponsored Get a Survey — free quotes via ReallyMoving
3 bed detached house
Next Steps
Sponsored — free quotes via ReallyMoving
Get a Survey
Check the property matches the approved plans — compare up to 5 quotes
Our Summary
- An additional open area off the landing, currently used as a reading space, offers scope to be adapted into an additional bedroom, if required
- Further benefits include underfloor heating, double glazing, and planning permission to convert the large loft
Get alerted when similar properties are listed — Subscribe
Description
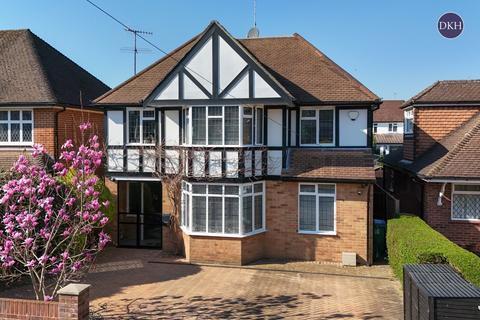
The property is a detached three bedroom, two bathroom family home located on a quiet tree-lined street within the Cassiobury Estate. It has a traditional exterior with contemporary interiors, featuring a porch with Crittall-style doors, a bright hallway with bespoke cabinetry and herringbone flooring, and a sleek glass balustrade. The interior includes a front reception room with bay window and full-height fitted storage, a striking open-plan kitchen, dining, and family area with floor-to-ceiling sliding doors, automated skylights, and exposed brickwork.
Upstairs, the layout has been reconfigured to create a principal bedroom with a walk-in wardrobe and stylish ensuite, two further bedrooms, and a family bathroom. The property also features underfloor heating, double glazing, and planning permission to convert the large loft. The private rear garden is mainly laid to lawn with a generous patio, and the property has off-street parking for several cars.