
>
Sponsored Get a Survey — free quotes via ReallyMoving
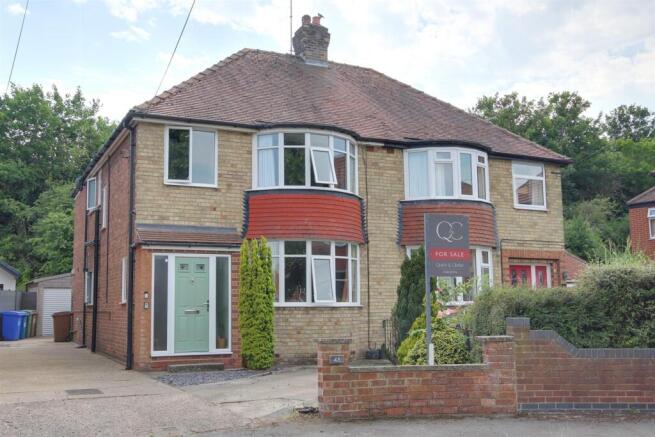
4 bed semi-detached house
Thornwick Avenue, Willerby, Hull HU10
Planning
£320,000
Next Steps
Sponsored — free quotes via ReallyMoving
Get a Survey
Check the property matches the approved plans — compare up to 5 quotes
Our Summary
- Full planning approval for rear extension
- Further the current owner has full planning approval for a single storey extension to the rear
- Note that Planning has been approved for the removal of the front boundary wall and the creation of a dropped kerb which would extend the parking for up to two cars
- Agent's Note - The current owner has had Planning approved in September 2025 to extend the rear of the property across from the kitchen and behind the dining room
Get alerted when similar properties are listed — Subscribe
Description
The property is a four-bedroom traditional semi-detached house with a southerly facing garden backing onto an embankment. The ground floor features two reception rooms, a kitchen, and a cloakroom, while the first floor has four bedrooms and a modern bathroom. The property includes off-street parking, an electric car charger, a garage, and an easy-to-maintain garden.
The garden has a large decked seating area and a slate patio. There is also a concrete sectional single garage with roller shutter door.