
Sponsored Get a Survey — free quotes via ReallyMoving
4 bed detached house
Next Steps
Sponsored — free quotes via ReallyMoving
Get a Survey
Essential before buying a property with potential — compare up to 5 quotes free
Our Summary
- Potential to convert the first floor space, subject to regulation and consent
- The high-specification finish by the current owners leaves room for further personalization and development, subject to necessary permissions
- The mezzanine could be used as a secondary sitting room or study with a glass balustrade overlooking the stunning kitchen/lounge/dining room, with the loft store room having potential for an additional bedroom/gym/cinema room, with breathtaking views
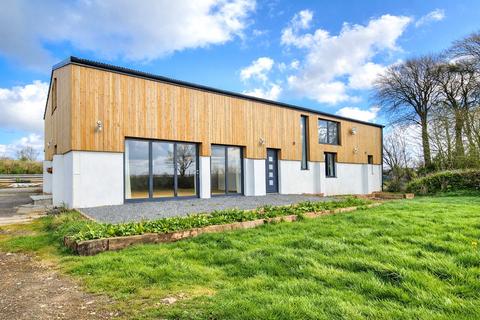
- The gardens are a blank canvas, surrounded by agricultural land and offering stunning rural views
Get alerted when similar properties are listed — Subscribe
Description
The property is a 1,779 square foot single-storey barn conversion situated at the end of a long driveway in the countryside of West Devon. It features a large light-filled kitchen/lounge/diner with double-height ceilings, engineered oak flooring, and bi-fold doors leading to a patio and garden. The property has four double bedrooms, two of which include built-in wardrobes and ensuite shower rooms, as well as a main bedroom with a walk-in wardrobe and large ensuite shower room.
A rear porch/study provides additional space for coats and boots. The property also includes a mezzanine level with glass balustrade overlooking the kitchen/lounge/dining room, a large loft for storage with potential for an additional room, and a staircase to the mezzanine from the ground floor porch/study. The property has a long drive and extensive parking space suitable for multiple vehicles, surrounded by approximately 2.9 acres of gardens and a small paddock, with stunning rural views.