
Sponsored Get a Survey — free quotes via ReallyMoving
2 bed flat
Next Steps
Sponsored — free quotes via ReallyMoving
Get a Survey
Essential before buying a property with potential — compare up to 5 quotes free
Our Summary
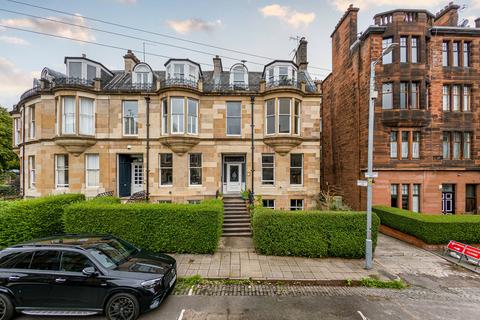
- Offering superb potential to the next owner, this bright and feature-filled two-bedroom first floor frawing room conversion is held within an elegant, south-facing blonde sandstone townhouse, positioned in the particularly sought-after West End district of Dowanhill
- Attributes First floor drawing room conversion within an elegant blonde sandstone townhouse Prime Dowanhill location, just off Byres Road South-facing position with attractive outlooks Bright and spacious accommodation with excellent natural light Superb ceiling heights throughout Bay-windowed living room Two well-proportioned bedrooms Feature-filled interior with outstanding potential for modernisation Attractive traditional details including ornate cornicing Arched grey marble fireplace Deep timber mouldings and facings Kitchen positioned to the front of the property Bathroom with white suite and shower over bath Useful loft storage accessed via handcrafted ladder Sole residence on the first floor Secure door entry system Impressive communal hall with original period features Shared rear garden On-street permit parking available Short walk from Byres Road, Glasgow University and excellent transport links Peaceful yet highly central West End setting EPC: D Council Tax: E Tenure: Freehold EPC Rating: D Council Tax Band: E
Get alerted when similar properties are listed — Subscribe
Description
This two-bedroom first-floor conversion is situated within a south-facing blonde sandstone townhouse on Grosvenor Crescent in the West End district of Dowanhill. The property boasts a bright and spacious interior with high ceilings, traditional features such as ceiling cornicing and arched grey marble fireplace, and deep timber mouldings. The accommodation includes a bay-windowed living room, two well-proportioned bedrooms, and a bathroom with a white suite and shower over bath.
The property also features a kitchen positioned to the front, a loft area with additional storage accessed via a handcrafted ladder, and a shared rear garden.