
Sponsored Get a Survey — free quotes via ReallyMoving
Detached house
Next Steps
Sponsored — free quotes via ReallyMoving
Get a Survey
Check the property matches the approved plans — compare up to 5 quotes
Our Summary
- Nicholas, Spalding, PE11 3BL A substantial five-bedroom detached family home occupying a generous plot with extensive parking, a large rear garden and outstanding potential to modernise, extend or create a self-contained annexe (subject to the necessary planning permissions)
- Nicholas, Holly House offers a rare opportunity to acquire a spacious family home with exceptional scope to add value and tailor the accommodation to suit a variety of lifestyles
- To the rear, the generous garden offers excellent space for families, entertaining and future development, with plenty of room to extend the existing accommodation, subject to the relevant planning consents
- This layout lends itself particularly well to the creation of a self-contained annexe for multi-generational living, guest accommodation or a home office, subject to any necessary approvals
- While requiring modernisation, Holly House represents an exciting opportunity for buyers seeking a property with genuine potential
- Whether your vision is to renovate throughout, extend to create a contemporary open-plan family home, or incorporate annexe accommodation, the property's generous plot and adaptable layout provide endless possibilities (subject to planning permission)
Get alerted when similar properties are listed — Subscribe
Description
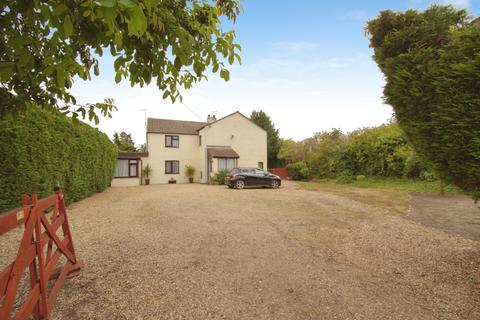
Holly House is a substantial five-bedroom detached family home situated on a generous plot in the village of Deeping St. Nicholas. The property occupies a large plot with a sweeping driveway providing ample off-road parking for multiple vehicles.
The rear garden offers excellent space for families, entertaining, and future development. Internally, the property features a spacious lounge/dining room, kitchen with breakfast area, utility room, store room, and a double bedroom with en-suite facilities. The first floor provides four further bedrooms and a family bathroom.
The property has a flexible layout that lends itself well to the creation of a self-contained annexe for multi-generational living, guest accommodation, or a home office, subject to necessary planning consents.