
Sponsored Get a Survey — free quotes via ReallyMoving
4 bed detached house
Next Steps
Sponsored — free quotes via ReallyMoving
Get a Survey
Essential before buying a property with potential — compare up to 5 quotes free
Our Summary
- There is then access to the good-sized Workshop which is is deal for the DIY enthusiast with side entrance door
Get alerted when similar properties are listed — Subscribe
Description
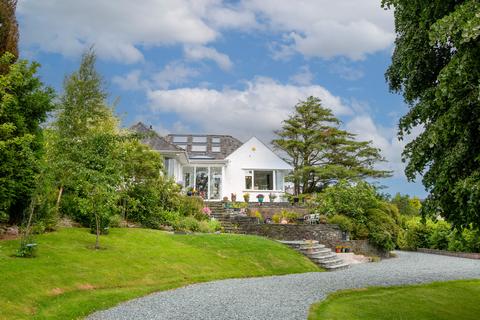
The property, built in 1953, boasts a substantial hallway with laminate flooring, an oak and glass staircase, and a large sliding glass door that leads to a conservatory-style porch with views of Morecambe Bay. The interior features a curved-top entrance door, a lounge with stunning bay views and a Charnwood multi-fuel stove, and an open-plan dining kitchen with a range cooker, oak cabinets, and breakfast bar. The property has six bedrooms, including a master bedroom with an en-suite shower room and a curved window with secondary glazing for maximum light and views.
Additionally, there are three further bedrooms, a family bathroom, and a shower room accessed from a small landing. The lower ground floor includes a utility room, a boot room, a workshop, and a large triple garage with rainwater-fed cloakroom facilities. The property also features an eco-friendly mature garden, a greenhouse, and a raised decking area with a summer house, along with ample parking space for multiple cars and a carport for a motorhome or caravan.
An undercroft with storage, a log store, and equipment storage room complete the property's features.