
Sponsored Get a Survey — free quotes via ReallyMoving
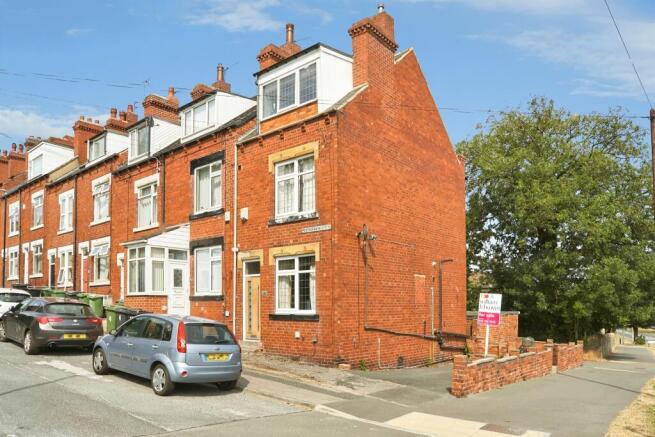
4 bed end of terrace house
Next Steps
Sponsored — free quotes via ReallyMoving
Get a Survey
Essential before buying a property with potential — compare up to 5 quotes free
Our Summary
- Externally, the property benefits from a detached garage and a driveway and provides excellent potential for a range of purchasers, including families, first-time buyers and investors
- Second Floor Bedroom Two A good sized double bedroom with ample space for free standing furniture, ceiling spot lights, radiator and large window to the front Bedroom Three Another good sized bedroom to the second floor with radiator and window, with useful eaves storage and scope for cosmetic updating, this is a flexible addition to the accommodation that can be tailored to suit a purchaser's individual needs
Get alerted when similar properties are listed — Subscribe
Description
This four-bedroom end-terrace home is arranged over three floors. The ground floor features a spacious lounge with a fitted gas fire, wooden flooring, and a window to the front, as well as a kitchen/diner with a range of units, integrated oven, and a large window for natural light. A storage cupboard houses the wall-mounted boiler.
The first floor includes a landing with stairs to the second floor, a double bedroom with integrated wardrobe, and a bedroom with a window to the rear. The first floor also features a three-piece suite shower room and a separate WC with a window to the rear. The second floor has two good-sized bedrooms, one with a radiator and a large window to the front, and another with a radiator and a window, featuring eaves storage and scope for cosmetic updating.
The property benefits from a detached garage, a driveway, and a low-maintenance paved garden with space for outdoor seating and entertaining, enclosed by brick boundary walls.