
Sponsored Get a Survey — free quotes via ReallyMoving
Detached house
Next Steps
Sponsored — free quotes via ReallyMoving
Get a Survey
Check the property matches the approved plans — compare up to 5 quotes
Our Summary
- In need of renovation
- Scope for development (s
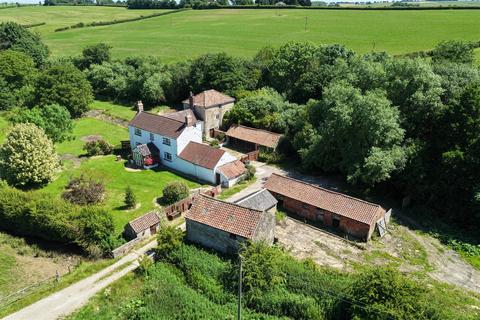
- The Farmhouse, while in need of renovation, boasts a wealth of character and history, providing a blank canvas for restoration
- The range of outbuildings offer additional space for storage, workshops, or even the possibility of conversion into additional living accommodation, (subject to necessary planning permissions)
- With ample scope for development and extension, this property presents an opportunity for those looking to create their dream residence in a peaceful rural, river side setting
Get alerted when similar properties are listed — Subscribe
Description
The property is a former Mill situated in a secluded location on the edge of the village of Burgh-On-Bain, Lincolnshire. It spans approximately 4.27 Acres of grounds and a lake, and comprises a 4-bedroom Farmhouse, a former Mill House, and a former Mill, as well as an extensive range of outbuildings. The main Farmhouse, built mainly of stone with a pantile roof, has two storeys and features a kitchen, dining room, cloakroom, sitting room, conservatory, and four bedrooms.
The former Mill House has a living area, pantry/store, and a bedroom on the first floor. The former Mill is a three-storey structure with a state of disrepair, but retains many original features. The property also includes outbuildings such as a former brewhouse, cart shed, and workshop, as well as a spacious south-facing courtyard area and lawns with mature hedgerows, trees, and shrubs.