
Sponsored Get a Survey — free quotes via ReallyMoving
4 bed detached house
Next Steps
Sponsored — free quotes via ReallyMoving
Get a Survey
Essential before buying a property with potential — compare up to 5 quotes free
Our Summary
- Scope to create A modern home for many generations
- The lower level hosts a workshop/utility area, a double garage, cloakroom, and second entrance, offering scope for bespoke renovation to craft an exceptional family residence (subject to necessary consents)
Get alerted when similar properties are listed — Subscribe
Description
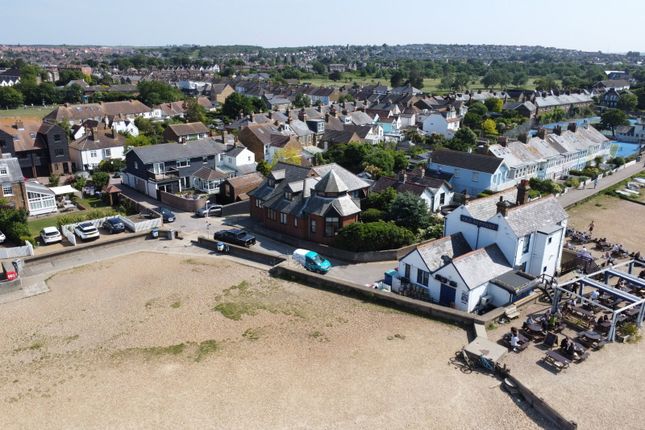
The property, Neptune Gap, is a detached home located in a coveted beachfront neighborhood in Whitstable. It has 3,298 sq ft (306 m²) of living space, spread over three floors, with panoramic sea views. The ground floor features a reception hall, a contemporary living room, a kitchen/breakfast room, a principal bedroom with en-suite, a versatile bedroom or study, and a cloakroom.
The first floor has two double bedrooms and a family bathroom, while the lower level includes a workshop/utility area, a double garage, a cloakroom, and a second entrance. The property also has a secluded garden terrace, a double garage, and off-street parking for multiple vehicles. The accommodation includes an entrance porch, reception hall, living room, kitchen/breakfast room, balcony, four bedrooms, four en-suite or shower rooms, a cloakroom, a workshop/utility area, and an integral double garage.