
Sponsored Get a Survey — free quotes via ReallyMoving
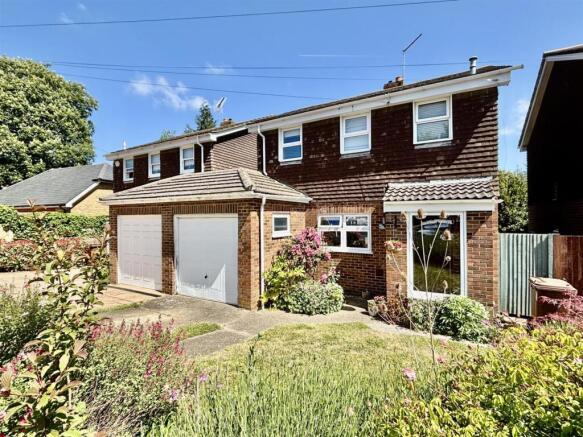
3 bed detached house
Next Steps
Sponsored — free quotes via ReallyMoving
Get a Survey
Check the property matches the approved plans — compare up to 5 quotes
Our Summary
- LARGE CONSERVATORY / DINING ROOM / LAPSED PLANNING FOR KITCHEN EXTENSION
- Boasting three double bedrooms, a lovely open-plan lounge with raised dining area, a garage partially converted to a useful utility, off road parking with potential for more, and a spacious conservatory/dining room, further benefits include beautifully established gardens front and rear, an upstairs bathroom and downstairs WC/cloakroom, and lapsed planning permission for a kitchen extension to the front elevation of this impressive family home
- There is also lapsed planning permission for this room to be extended to the front in line with the garage
- There is also easy ladder access to the loft, which is head-height, has a light, and offers potential for further accommodation subject to new owners wishes and usual permissions
Get alerted when similar properties are listed — Subscribe
Description
The property is a link-detached house with three double bedrooms, a spacious conservatory/dining room, and an open-plan lounge with a raised dining area. The house features a garaged which has been partially converted to a utility room, and a garden that is accessed from the utility room and conservatory. The property includes an upstairs bathroom and downstairs WC/cloakroom, as well as a loft with potential for further accommodation.
The garden is fully fenced and has gated side access, with beautifully established gardens to both the front and rear of the property. Additionally, the property has off-road parking with potential for more.