
Sponsored Get a Survey — free quotes via ReallyMoving
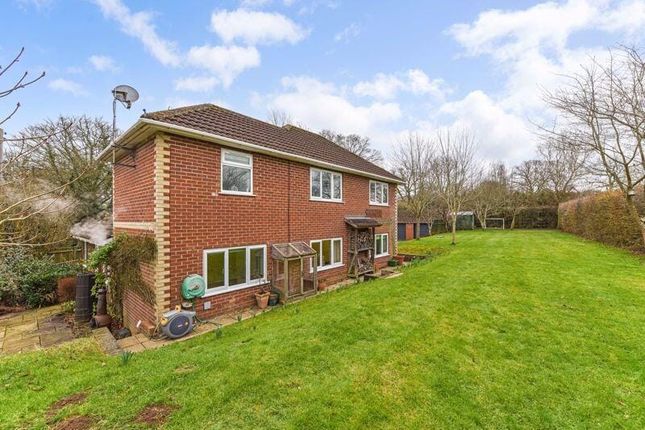
4 bed detached house
Next Steps
Sponsored — free quotes via ReallyMoving
Get a Survey
Check the property matches the approved plans — compare up to 5 quotes
Our Summary
- Planning permission granted for a three-bedroom detached house
- This property benefits from double glazing, central heating, a detached double garage, driveway parking for multiple vehicles, and planning permission for a three-bedroom detached house with its own garage and entrance
- Mobile Signal 4G great data and voice Construction Type Floor: Suspended, no insulation (assumed) Roof: Pitched, 150 mm loft insulation Walls: Cavity wall, as built, no insulation (assumed) Windows: Fully double glazed Lighting: Low energy lighting in 33% of fixed outlets Existing Planning Permission Title: A new four-bedroom, chalet bungalow with split level ground floor plan, detached family dwelling located on the expansive gardens of, and adjacent to Lorentz (previously Lonsdale) with associated g
Get alerted when similar properties are listed — Subscribe
Description
This 4-bedroom detached cottage-style home, dating back to 1890, has been beautifully extended and features double glazing, central heating, and a detached double garage. The property boasts a spacious living room, dining room, family room, and study, as well as a fitted kitchen/breakfast room, utility room, and cloakroom on the ground floor. The first floor consists of four bedrooms, with the principal and second bedrooms benefiting from en-suite shower rooms, alongside a family bathroom.
The exterior features a landscaped garden of approximately 0.3-acres, and the property is set within a desirable village location, close to local amenities, schools, shops, and countryside walks.