
Sponsored Get a Survey — free quotes via ReallyMoving
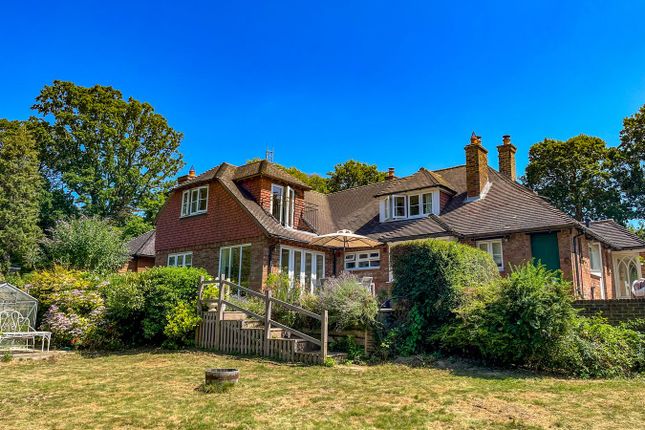
3 bed detached house
Next Steps
Sponsored — free quotes via ReallyMoving
Get a Survey
Check the property matches the approved plans — compare up to 5 quotes
Our Summary
- Notes: The workshop has planning permission reference RR/2023/2152/P to be replaced with a one bedroom annexe
- The adjoining land has planning permission for a single dwelling and is available by separate negotiation
Get alerted when similar properties are listed — Subscribe
Description
This detached house has two floors of spacious and versatile accommodation. The ground floor features a large hallway with an oak staircase, a kitchen/breakfast room with a Defra-approved wood burning range cooker, three reception rooms, one of which could be used as a bedroom, a utility room, a study, a shower room, a WC, and a sitting room with a double aspect and central fireplace. The first floor has three bedrooms, one with a Juliet balcony and en-suite bathroom, and a further shower room and WC.
The property has a good size area of garden, off-road parking, and a workshop with planning permission to be replaced with a one-bedroom annexe. The house benefits from double glazing and gas-fired central heating, and the accommodation is complemented by a large patio and garden with mature borders and an area of lawn.