
Sponsored Get a Survey — free quotes via ReallyMoving
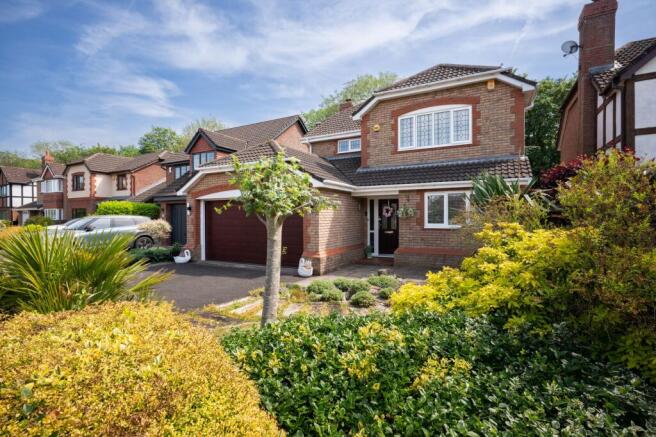
4 bed detached house
Next Steps
Sponsored — free quotes via ReallyMoving
Get a Survey
Essential before buying a property with potential — compare up to 5 quotes free
Our Summary
- With generous accommodation across two floors, multiple reception spaces, a beautifully landscaped garden and exciting potential for future adaptation, it presents an opportunity to acquire a home that can comfortably accommodate both modern lifestyles and changing family requirements for years to come
- The garage, which has an exterior access door, deserves particular mention, not only for the excellent storage it provides but also for the potential it may offer future owners
- Subject to any necessary permissions, buyers may see an opportunity to incorporate this space into the main accommodation, creating additional living areas, a home office suite or further family space if desired
- Equally, buyers with an eye on future trends may appreciate the potential to reconfigure portions of the ground floor and create a larger open-plan living environment, subject to any necessary approvals and personal preferences
- The remaining bedrooms are equally well appointed and offer flexibility for family members, guests or those requiring dedicated work-from-home accommodation
- The flexibility of the reception accommodation, the potential offered by the double garage, the privacy of the landscaped garden and the inclusion of the pergola and hot tub all contribute to a home that offers considerably more than its initial appearance might suggest
Get alerted when similar properties are listed — Subscribe
Description
This four-bedroom detached executive family home occupies a private position in Maesbrook Close, Banks, West Lancs. It has a high standard of finish throughout and extends to approximately 1,805 square feet across two floors. The property offers generous accommodation with multiple reception spaces, including a modern fitted kitchen, dining room, principal living room, garden room conservatory, and four well-proportioned bedrooms, with the principal bedroom featuring an en-suite facility.
The home has a beautifully landscaped garden, a private driveway with off-road parking, and an attached double garage with electric remote controlled door. The layout is designed for ease of movement and flexibility, with the potential to adapt spaces as needed.