
Sponsored Get a Survey — free quotes via ReallyMoving
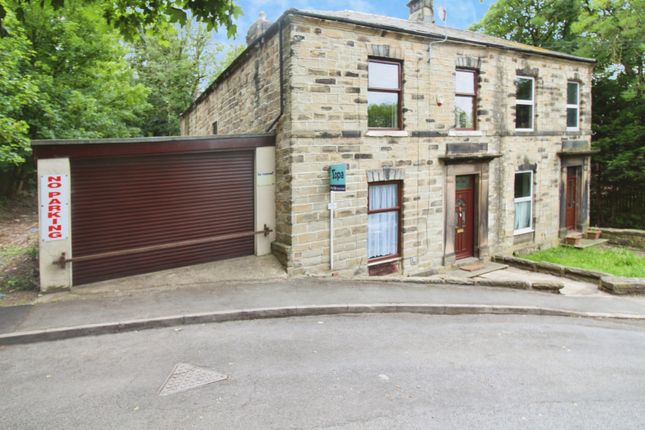
4 bed semi-detached house
Next Steps
Sponsored — free quotes via ReallyMoving
Get a Survey
Check the property matches the approved plans — compare up to 5 quotes
Our Summary
- Previous planning granted for extension
- Wea are advised by the seller the property previously had planning permission to extend over the attached garage to create a fifth bedroom and to the rear of the property
- Viewing is highly advised to fully appreciate the potential of this spacious family home
Get alerted when similar properties are listed — Subscribe
Description
The property is a larger than average four bedroom semi-detached house with a spacious kitchen/diner and living room. The ground floor features an entrance hall with engineered wood flooring and a feature fireplace in the living room. The kitchen/diner is fitted with a range of units, a gas cooker, and a Belfast sink, with a ceramic tiled floor and French doors leading to the side garden.
The first floor landing has a double glazed window and doors to four bedrooms, a family bathroom, and a cellar. The bathrooms and bedrooms are well-appointed with double glazed windows, central heating radiators, and decorative coving. The house also has a larger than average garage with an electric roller door, electric and lighting, and an entrance door to the rear.
The spacious rear garden is enclosed and offers a degree of privacy, with a front buffer garden and attached garage to the side of the house providing additional storage and parking.