
Sponsored Get a Survey — free quotes via ReallyMoving
2 bed semi-detached house
Next Steps
Sponsored — free quotes via ReallyMoving
Get a Survey
Essential before buying a property with potential — compare up to 5 quotes free
Price History
Our Summary
- The accommodation is arranged over two floors and includes on the ground floor; an entrance lobby with stairs to the first floor, a spacious and light double aspect sitting/dining room with a feature fireplace (currently not working) and french doors leading to the garden, a good-sized double aspect kitchen/breakfast room with a range of modern wall & base units and an oil fired range cooker housed in a chimney recess, a large utility room (formerly the Forge and now offering excellent scope to be re-modelled into a different type of room), a useful rear lobby and a shower room
Get alerted when similar properties are listed — Subscribe
Description
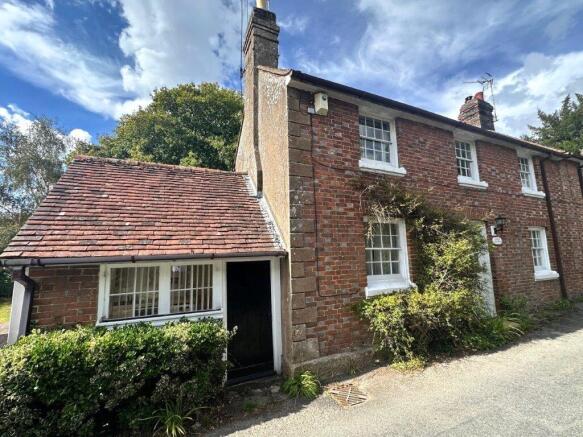
Forge Cottage is a Grade II listed period cottage with attractive external elevations and a tiled roof. The property features brick, render, and weather boarding and has been sympathetically extended to provide spacious and light accommodation with period features including sash windows. The cottage has two floors of accommodation, including a double aspect sitting/dining room, a kitchen/breakfast room with an oil fired range cooker, a utility room, a shower room, two bedrooms, and a family bathroom.
The property is approached by a quiet lane with gates leading to a block paved drive and a detached garage and workshop. The garden is a feature of the property, with a good-sized terrace, an area of lawn with mature shrub borders, a greenhouse, a shed, and a compost area, surrounded by hedging and fencing.