
Sponsored Get a Survey — free quotes via ReallyMoving
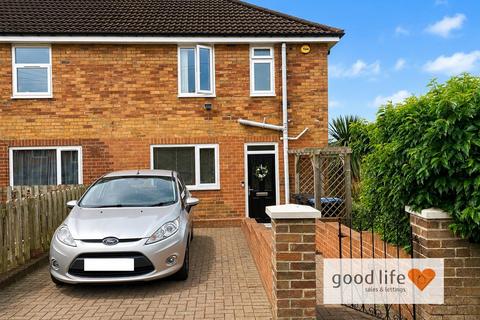
2 bed end of terrace house
Next Steps
Sponsored — free quotes via ReallyMoving
Get a Survey
Check the property matches the approved plans — compare up to 5 quotes
Our Summary
- The vendors advise us that the property previously had (now lapsed) planning permission for a side extension and the land/garden to the side certainly would comfortably allow for that
Get alerted when similar properties are listed — Subscribe
Description
The property is a 2-bedroom end-of-terrace home with a large garden plot to the side and rear, and a driveway to the front. The garden features lawn areas, mature shrubs, and a garden shed, and the house has a dropped kerb with a block-paved driveway suitable for parking at least one vehicle. Internally, the property has a modern kitchen with integrated appliances and a feature extractor chimney, a lounge with a log burning stove and built-in cupboards, and a bathroom with a double walk-in shower cubicle and stylish ceramic tile finish.
The bedrooms are carpeted and have built-in cupboards, and the house has white uPVC double-glazed windows throughout.