
Sponsored Get a Survey — free quotes via ReallyMoving
3 bed detached house
Next Steps
Sponsored — free quotes via ReallyMoving
Get a Survey
Check the property matches the approved plans — compare up to 5 quotes
Our Summary
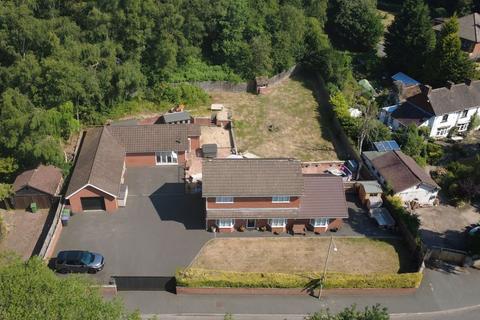
- This stunning property offers flexible accommodation and encompasses a separate building making this an ideal place to work from home, entertaining space or annex subject to the usual planning approval
Get alerted when similar properties are listed — Subscribe
Description
The property comprises two separate buildings with a total living area of 2556 square feet. The main house is a double-fronted, contemporary-style property with a hallway, staircase, and access to a cloakroom, living room, and open-plan kitchen/diner. The kitchen/diner features a stable door to the rear and a further doorway to an additional living space with a vaulted ceiling and bi-fold doors to the garden.
The first floor includes a landing with access to three bedrooms and a bathroom with a separate shower cubicle and twin wash basins. The secondary building contains a large open-plan entertaining room, a garage/workshop space, and a gym/billiard room. The property also features an electric gated driveway, a laid lawn, a paved patio, and a beautiful tree-lined garden.