
Sponsored Get a Survey — free quotes via ReallyMoving
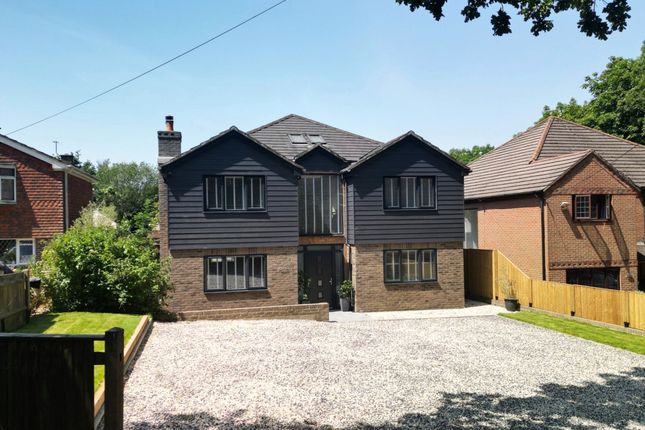
5 bed detached house
Next Steps
Sponsored — free quotes via ReallyMoving
Get a Survey
Check the property matches the approved plans — compare up to 5 quotes
Our Summary
- Additional benefits include underfloor heating to the ground floor, internal oak doors, fitted blinds throughout, an Ideal Vogue boiler, remaining buildings warranty and planning permission for a detached double garage, planning ref: 16/02577/FUL
Get alerted when similar properties are listed — Subscribe
Description
The property is a five-bedroom, detached family home with a landscaped rear garden and a large driveway providing parking for several cars. The house features a 28ft kitchen/diner/family room with sliding doors to the rear garden, a spacious lounge, office, and modern WC on the ground floor. Upstairs, there are five double bedrooms, including an en-suite shower room and walk-in wardrobe to the master bedroom, and an en-suite to the second bedroom.
The property also features underfloor heating on the ground floor, internal oak doors, and fitted blinds throughout. The::_('