
Sponsored Get a Survey — free quotes via ReallyMoving
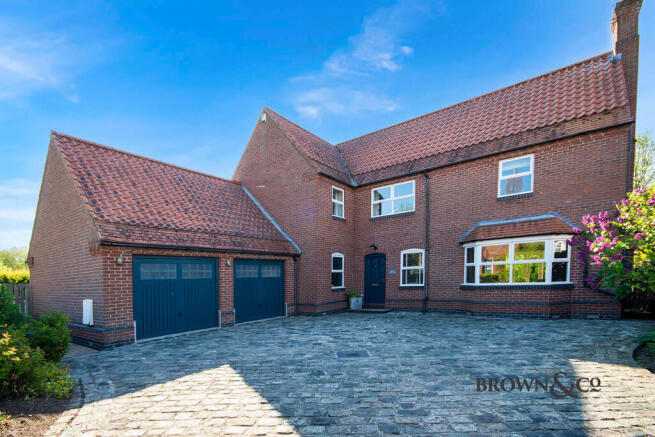
4 bed detached house
Next Steps
Sponsored — free quotes via ReallyMoving
Get a Survey
Essential before buying a property with potential — compare up to 5 quotes free
Our Summary
- House Bathroom, potential for subdivision creating further en-suite
- 40m) corner bath, separate shower enclosure, wc, bidet, basin, half tiled, towel warmer, potential for creation of en suite facility to bedroom three
Get alerted when similar properties are listed — Subscribe
Description
The property is a light-filled family home located in the centre of the village. It features a generous reception hall with a staircase, a study, and a lounge with a substantial rustic brick fireplace and multi-fuel stove. The living-dining-kitchen is a stunning space with shaker-style units, Dekton worktops, a central island, and a range of quality appliances.
The kitchen also has garden access for alfresco entertaining. The ground floor also includes a utility room, a cloakroom with a WC, and a main entrance. On the first floor, the four bedrooms are arranged around a dual-aspect landing, with the main bedroom having fitted furniture and an en-suite shower room.
The property also has a house bathroom, which can be subdivided to create an additional en-suite facility if needed. Externally, the property has enclosed wraparound gardens, a decorative granite set-style driveway, and an attached double garage.