
Sponsored Get a Survey — free quotes via ReallyMoving
5 bed detached house
Next Steps
Sponsored — free quotes via ReallyMoving
Get a Survey
Check the property matches the approved plans — compare up to 5 quotes
Our Summary
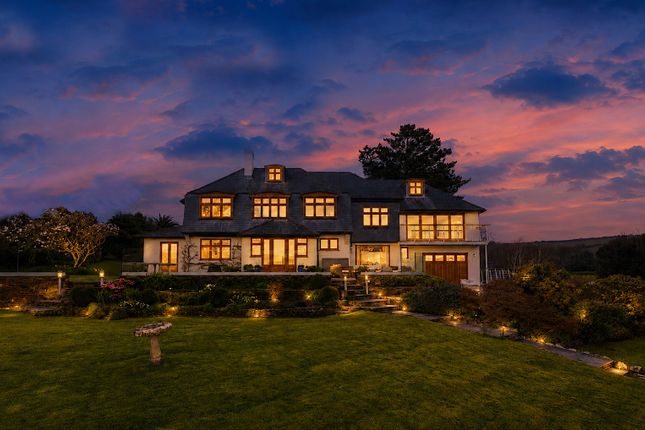
- The rear gardens are laid principally to lawn, creating a private and sheltered environment, with planning permission also granted for the construction of a detached double garage
- Energy Performance Certificate Rating: D Council Tax Band: G Land Registry Title Number: CL302136 Relevant Planning Permissions: PA23/05525 for a detached garage Tenure: Freehold Covenants: The majority of properties located on the eastern side of the village have historic neighbourly covenants dating back to the 1930s
Get alerted when similar properties are listed — Subscribe
Description
The property is a detached, five-bedroom Art Deco residence situated on one of Cornwall's most prestigious riverside settings. It occupies a plot of 0.42 of an acre and boasts breathtaking panoramic views across the Percuil River and surrounding National Trust countryside. The property spans three floors, with a gross internal floor area of 3339 sq. ft. (310 sq. m), plus a balcony of 88 sq.ft. (8.2 sq.m).
Key features include a spacious reception hall, a welcoming sitting room with open fireplace, a classically styled kitchen, a dining room, a gym with sauna, a utility room, a spiral wine cellar, and a balcony with en-suite shower room in the principal suite. The property also features a generous landing, two double bedrooms, a family bathroom, an office/study space, and a staircase rising to the second floor. Outside, the property has a driveway with electric gates, a pedestrian gate with slate steps and courtesy lighting, a glass balustraded patio, and a rear garden laid to lawn.