
Sponsored Get a Survey — free quotes via ReallyMoving
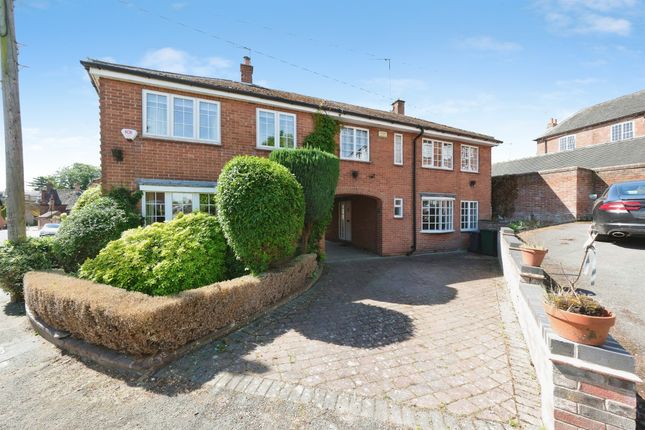
4 bed semi-detached house
Next Steps
Sponsored — free quotes via ReallyMoving
Get a Survey
Essential before buying a property with potential — compare up to 5 quotes free
Our Summary
- Lounge Diner Having two secondary glazed windows to the front elevation, central heating radiator, carpeted flooring, electric fireplace with a timber mantal over, wide opening to dining room area, central heating radiators and carpeted throughout, two wall light points, serving hatch to the kitchen, potential for a large open plan ground floor space
Get alerted when similar properties are listed — Subscribe
Description
The property is a deceptively spacious four-bedroom semi-detached family home situated in the heart of Melbourne village. It has a gas-fired central heating system and double glazing throughout, with a side timber entrance door leading to an entrance hall with ceramic tile flooring and a carpeted staircase. The ground floor features a spacious L-shaped lounge-diner, a large garden room, a fitted kitchen with appliances, and a cloakroom with a white two-piece suite.
The first floor comprises four well-proportioned bedrooms and a family bathroom. Outside, the property has front off-road parking, a shared drive, and a rear garage, as well as a private low-maintenance courtyard garden to the rear.