
Sponsored Get a Survey — free quotes via ReallyMoving
4 bed flat
Next Steps
Sponsored — free quotes via ReallyMoving
Get a Survey
Check the property matches the approved plans — compare up to 5 quotes
Our Summary
- The extensive basement provides useful ancillary space in addition to the wine cellar and offers excellent potential for further accommodation, subject to the necessary planning permissions and listed building consents
Get alerted when similar properties are listed — Subscribe
Description
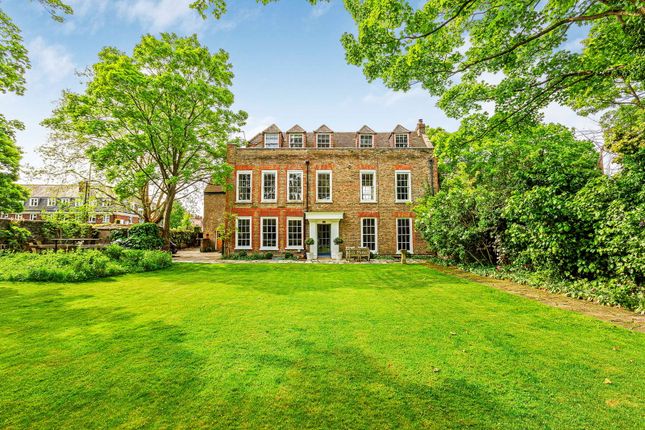
Suthrey House is a Grade II listed property originally built in 1619 with a Georgian extension added in 1830. The home features a large kitchen/dining room with a family range cooker, a log burner, and floor to ceiling sash windows overlooking a 87 x 78ft private garden with river frontage. There is a principal reception room, three/four double bedrooms, one en-suite, and two further bathrooms.
Additional features include storage space, a wine cellar, and a private gated home with parking for up to five cars in the basement.