
Sponsored Get a Survey — free quotes via ReallyMoving
4 bed detached house
Next Steps
Sponsored — free quotes via ReallyMoving
Get a Survey
Check the property matches the approved plans — compare up to 5 quotes
Our Summary
- Planning permission has been approved for a ground floor brick & flint extension to the kitchen (approx
- Planning permission has been approved for a first floor extension which will provide a new en suite bathroom and dressing room for the master bedroom
- It is also worth mentioning the large boarded loft offering potential for further accommodation (subject to planning
Get alerted when similar properties are listed — Subscribe
Description
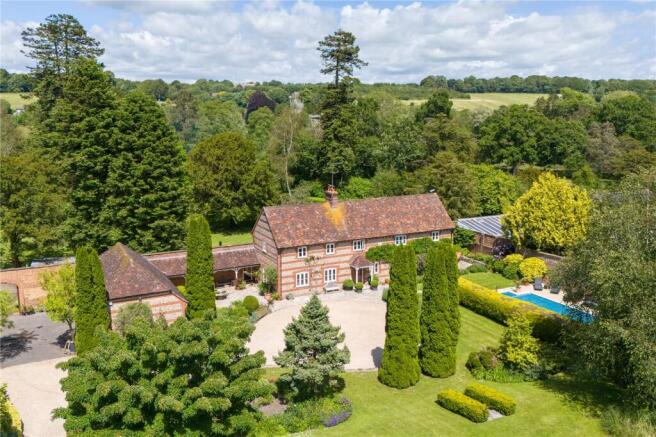
The property is a modern house built in 1992, designed by local architect David Wren, with a brick and flint façade and a pitched tiled roof. It has four bedrooms, including a master bedroom with an en-suite bathroom and a large boarded loft offering potential for further accommodation. The ground floor features a large hall with a Ham stone fireplace and wood burning stove, a drawing room with a stone fireplace and tall windows, a kitchen with an Aga and four ringed electric hob, and a utility room and boot room.
There are two reception rooms on the ground floor, a large garage/storeroom, and a double garage and workshop. The house is set in 4.5 acres of gardens and grounds, which include a large lawned area, stone steps, well-stocked islands, mature trees, an outdoor heated swimming pool, and paved terraces. There are three ponds, a log store, and a covered machinery store, as well as a large double garage and workshop.