
Sponsored Get a Survey — free quotes via ReallyMoving
5 bed detached house
Next Steps
Sponsored — free quotes via ReallyMoving
Get a Survey
Check the property matches the approved plans — compare up to 5 quotes
Our Summary
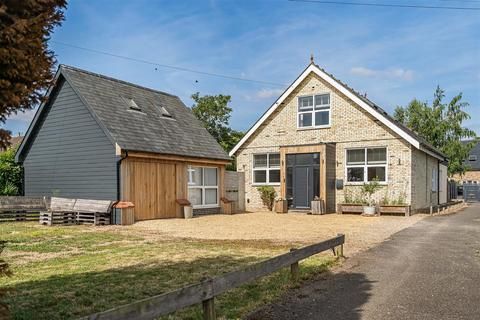
- In addition, planning permission has been granted for the conversion of the detached studio/garage into additional self-contained living accommodation, offering excellent potential for multi-generational living, guest accommodation, or a home office, subject to the approved plans
- Architect plans available in support of the granted planning permission
Get alerted when similar properties are listed — Subscribe
Description
The property is a detached family home situated on a 0.25-acre plot in a village just a couple of miles from a city. The house has a large open-plan living area, a spacious kitchen with central island, and a central delivery larder area. On the ground floor, there are three bedrooms, one with an en-suite bathroom, and a main bathroom.
The house also features an entrance hall, a study area, and a jack and jill shower room. On the first floor, there is a large living area with a couple of Velux windows, and three further bedrooms, including another bedroom with an en-suite bathroom. The house has a detached garage/studio, which has been converted into an office/hobbies room with planning permission to convert it into additional self-contained living accommodation.
The property benefits from a 10kW photovoltaic solar panel system and a garden area with paved paths, raised patio, and a garden store and lean-to store.