
Sponsored Get a Survey — free quotes via ReallyMoving
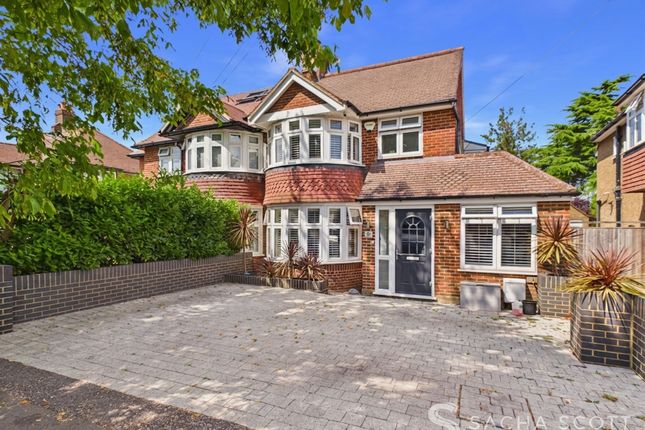
4 bed semi-detached house
Next Steps
Sponsored — free quotes via ReallyMoving
Get a Survey
Check the property matches the approved plans — compare up to 5 quotes
Our Summary
- Certification TBA Extensions/Planning Permissions: Kitchen extension, garage conversion and loft conversion
Get alerted when similar properties are listed — Subscribe
Description
The property is a semi-detached family home with four bedrooms, located in a popular residential road near Banstead Village. It has a three-floor layout with an extended kitchen, living, and dining space, a loft primary suite, and a versatile ground-floor bonus room. The property features a separate front lounge, a TV snug, and a huge open-plan kitchen, living, and dining space.
The upper floors have four well-proportioned bedrooms, including three doubles and a good-sized single, with the loft conversion creating a spacious primary suite with eaves storage and an en-suite bathroom. The rear garden has been designed to be low-maintenance, with artificial lawn and a garden bar, and driveway parking is available to the front.