
Sponsored Get a Survey — free quotes via ReallyMoving
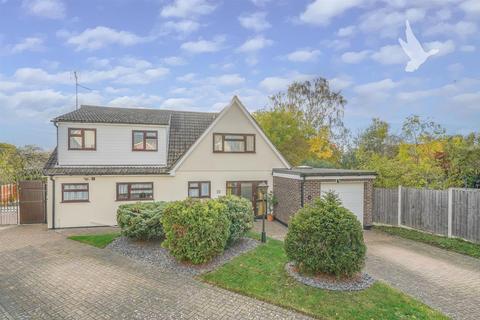
4 bed detached house
Next Steps
Sponsored — free quotes via ReallyMoving
Get a Survey
Check the property matches the approved plans — compare up to 5 quotes
Price History
Our Summary
- 46m (12'0" x 8'1") - Services - Mains Electric Gas Fired Central Heating Mains Water Mains Sewerage Council Tax Band - E Local Authority - Maldon District Council Tenure - Freehold EPC - C Planning Applications in the Immediate Locality - Speak with selling agents
Get alerted when similar properties are listed — Subscribe
Description
The property is a detached house with 2,161 square feet of living space on a corner plot. It has four reception spaces, a study, a snug, a kitchen breakfast room, a dining room, a utility room, a sitting room, and a ground floor cloakroom. The first floor has four double bedrooms, including one with an en-suite shower room, and a family bathroom.
Outside, there is a south-facing rear garden, a paved terrace, a semi-raised planting border, and a garden laid to lawn. There is also a single garage with an electric door, two block-paved driveways for off-street parking, and an area of slab patio suitable for trailer or motor-home parking. The property's exterior features include timber, aluminum, and glass construction, and features a storage shed, a composting area, and a greenhouse.