
Sponsored Get a Survey — free quotes via ReallyMoving
4 bed detached house
Next Steps
Sponsored — free quotes via ReallyMoving
Get a Survey
Check the property matches the approved plans — compare up to 5 quotes
Our Summary
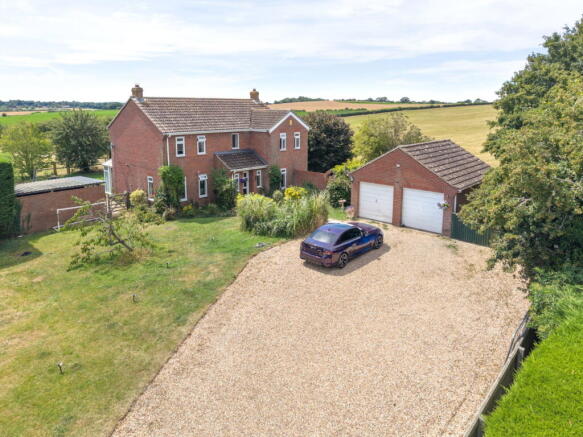
- Generous gated driveway parking leading to a detached double garage with planning permission to develop additional two bedroomed ancillary accommodation
- Enjoying a magical location with stunning countryside views to the side and rear from this mature and level plot which extends to approximately one third of an acre, this handsome and comfortable red brick detached family home offers exciting potential to personalise and make your own
- More notably, there is full planning permission to continue to develop the double garage and create additional accommodation (PORTAL REF: ) which would add two bedrooms, one with far reaching countryside views, bathroom and a kitchen/diner whilst retaining space for the double garage
Get alerted when similar properties are listed — Subscribe
Description
The property is a detached, red brick house situated on a level plot of approximately one third of an acre in the village of Steeple Ashton, Wiltshire. The house has a double garage with planning permission to develop into additional accommodation, and a large conservatory with access to a rear courtyard space. The interior features a central entrance hall, spacious sitting room, separate reception/dining room, and a dedicated study.
The kitchen includes a utility area and modern appliances, and the first floor hosts four double bedrooms, a large bathroom, and a main bedroom with an en-suite shower room. The property has a South-facing garden with a private lawn, seating area, and mature trees, and offers off-street parking and access to a detached double garage.