
Sponsored Get a Survey — free quotes via ReallyMoving
6 bed detached house
Next Steps
Sponsored — free quotes via ReallyMoving
Get a Survey
Essential before buying a property with potential — compare up to 5 quotes free
Our Summary
- Built-in Large 20ft Side Garage, Offering Scope For Conversion
- The second floor includes a large sixth bedroom with an ensuite, with scope for reconfiguration to include additional bedrooms
Get alerted when similar properties are listed — Subscribe
Description
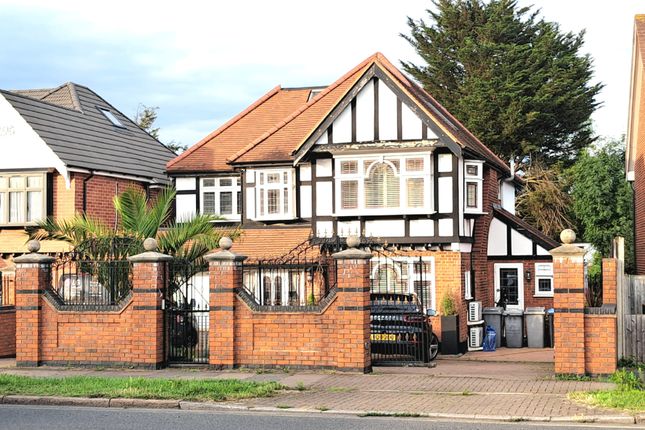
This six-bedroom mock-tudor detached house spans over 3,450 Square feet and boasts a double-gated entrance with a forecourt driveway suitable for multiple vehicles. The residence has been substantially extended and finished to a high standard, featuring a grand reception room with large windows, a charming dining room, and a semi-modern kitchen with a granite-topped counter. The ground floor includes a large built-in garage, a Victorian conservatory, a personal home gym, a modern downstairs guest cloakroom, and a wide entrance hallway.
The first floor consists of five well-appointed double bedrooms, including a capacious master bedroom with an ensuite, and a spacious landing area that is currently being utilised as a home office. The second floor includes a large sixth bedroom with an ensuite. The private rear garden is a stunning oasis with a charming raised platform designed for alfresco dining, offering a panoramic view of the beautifully landscaped garden.