
Sponsored Get a Survey — free quotes via ReallyMoving
3 bed end of terrace house
Next Steps
Sponsored — free quotes via ReallyMoving
Get a Survey
Check the property matches the approved plans — compare up to 5 quotes
Our Summary
- Excellent scope to extend to the side across both floors, subject to planning permission
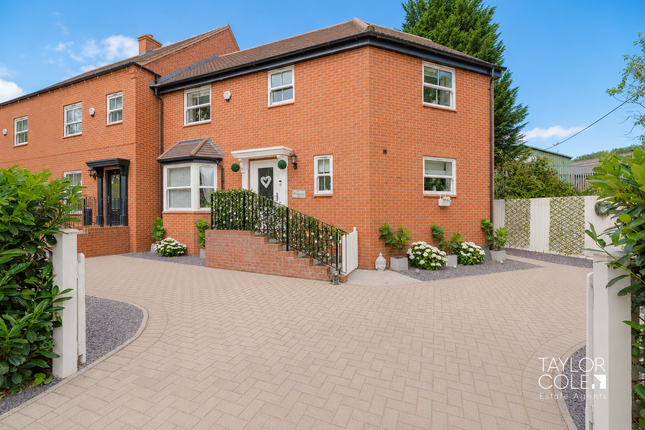
- Situated in a highly desirable residential location, this beautifully presented three bedroom end terraced home offers stylish and contemporary accommodation throughout, complemented by generous off-road parking, a private rear garden and excellent future potential
- In addition, the generous plot offers scope to extend the property to the right-hand side across both the ground Situated in a highly desirable residential location, this beautifully presented three bedroom end terraced home offers stylish and contemporary accommodation throughout, complemented by generous off-road parking, a private rear garden and excellent future potential
- The generous plot offers scope to extend the property to the right-hand side across both the ground and first floors, subject to the necessary planning permissions
- The generous side plot not only enhances the property's overall appeal but also presents exciting potential for future expansion, allowing buyers to create additional living accommodation if desired, subject to planning permission
- Combined with the generous plot and extension potential to the side, the external space significantly enhances the overall appeal of this impressive home
Get alerted when similar properties are listed — Subscribe
Description
This property is a three-bedroom end terraced home with a substantial block paved driveway providing off-road parking for up to four vehicles. The front garden is well-maintained with mature landscaping. Inside, the property benefits from a modern Magnet kitchen, a spacious living room with a bay window and French doors leading to a rear garden, and a principal bedroom with a stylish en-suite shower room.
The ground floor also features a guest wc, a utility room, and a useful office space. On the first floor, three well-proportioned bedrooms and a family bathroom are found, including a generous double bedroom with fitted wardrobes and an en-suite shower room. The rear garden has been thoughtfully landscaped with a paved seating area, artificial lawn, and mature planting, offering an attractive and low-maintenance outdoor space with a high level of privacy.
The property also has a generous plot and extension potential to the side, subject to planning permission.