
Sponsored Find a Solicitor — free quotes via ReallyMoving
2 bed property
Next Steps
Sponsored — free quotes via ReallyMoving
Find a Solicitor
Fast conveyancing is critical at auction — compare fees
Price History
Our Summary
- Auction sale
- Development opportunity or ftb project
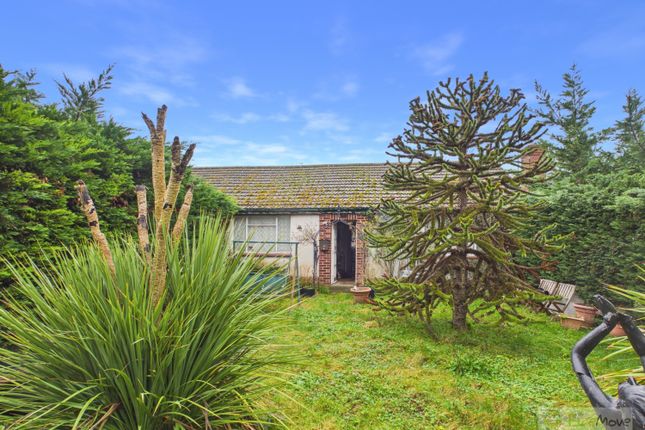
- For Sale by Modern Method of Auction Potential Meets Opportunity in Beck RowThis detached two-bedroom bungalow, situated in the tranquil Suffolk village of Beck Row, represents a rare ”blank canvas” opportunity
- Whether you are a first-time buyer looking to jump onto the property ladder by sweat equity or a developer seeking a site with clear potential, this property is ready for its next chapterThe residence currently requires extensive renovation and repair throughout
- The large front garden is screened from the road, while the reasonable rear garden provides a manageable outdoor retreatParking & Storage: A tandem driveway leads to a garage, providing ample off-road parking and secure storageExpansion Potential: Given the generous plot size, there is a clear opportunity for extension or even site redevelopment (Subject to Planning Permission - STPP)A Project for Every BuyerFor the First-Time Buyer: This is your chance to bypass the ”cookie-cutter” starter home
- The property offers the scope to significantly increase value through a complete overhaul or by exploring the potential for a larger replacement dwelling (STPP)Location: Beck RowBeck Row offers a peaceful village lifestyle while remaining well-connected to the nearby market towns of Mildenhall and Lakenheath
- It is an ideal spot for those seeking a quieter pace of life without sacrificing accessibility to local amenities and transport linksAuctioneers Comments:This property is for sale by the Modern Method of Auction, meaning the buyer and seller are to complete within 56 days (the ”Reservation Period”)
Get alerted when similar properties are listed — Subscribe
Description
The property is a detached two-bedroom bungalow in Beck Row village, Suffolk. The bungalow has a large front garden, a manageable rear garden, and a tandem driveway leading to a garage with ample off-road parking and secure storage. The property has a generous plot size, offering clear potential for extension or redevelopment, subject to planning permission.
The interior features a main hallway, living room with dual aspect windows, kitchen with access to a sun room and rear garden, two double bedrooms, separate WC, bathroom, and a glass and aluminium-framed external sun room leading to the rear garden. The garage is accessed from the front by double swing doors or from the rear by a standard door, with a size of 6.49m x 2.73m.