
Sponsored Get a Survey — free quotes via ReallyMoving
3 bed terraced house
Next Steps
Sponsored — free quotes via ReallyMoving
Get a Survey
Check the property matches the approved plans — compare up to 5 quotes
Our Summary
- Planning permission for 4 bedrooms
- Additionally, there is planning permission in place to split the attic into two rooms creating a fourth bedroom , allowing for further expansion and customization to suit your needs
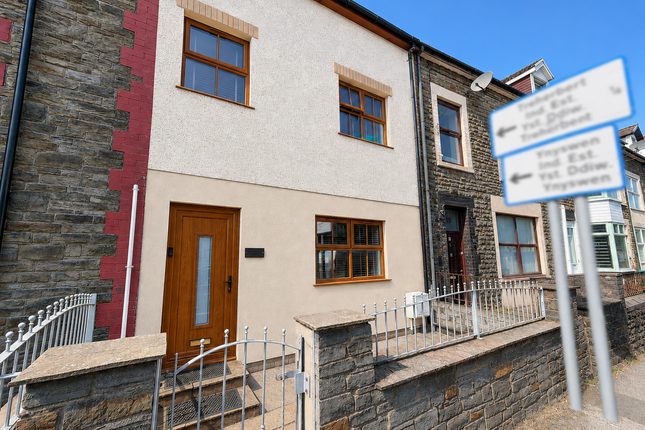
- With its blend of practicality and potential, this terraced property on Baglan Street is a must-see for anyone seeking a new residence in Treherbert
- The attic room also has planning permission to be split into two bedrooms
Get alerted when similar properties are listed — Subscribe
Description
This terraced house on Baglan Street in Treherbert features a spacious layout across four floors, including three well-proportioned bedrooms, a comfortable reception room with a log burner, and a modern kitchen. The property has a double garage and off-road parking, providing convenience and security. The attic space has planning permission to be split into two rooms, creating a fourth bedroom, and the property also boasts beautiful views across the valley from various vantage points.
The house has a porch, entrance hall, living and dining room, kitchen, WC, landing, three bedrooms, and a bathroom, as well as a large attic room with Velux roof windows. The rear garden is mainly paved and enjoys views towards the hills, while the detached double garage has an internal roller shutter door.