
Sponsored Find a Solicitor — free quotes via ReallyMoving
Land
Next Steps
Sponsored — free quotes via ReallyMoving
Find a Solicitor
Land purchases need specialist legal advice — compare fees
Our Summary
- Potential For Development (STP)
Get alerted when similar properties are listed — Subscribe
Description
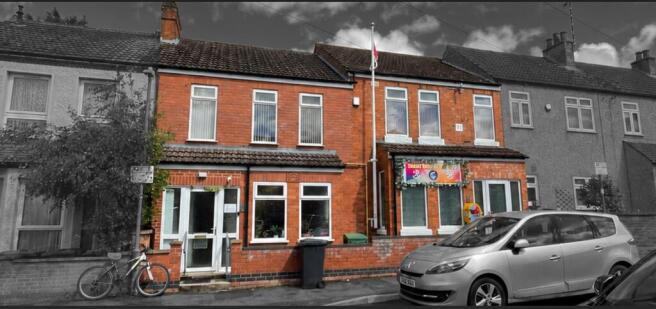
The property is a converted red brick building with a slate tile roof, with a single-storey rear extension having a flat roof. The interior layout comprises an office and kitchen at Ground Floor, a cellar, and two further offices. The First Floor has a bedroom, kitchen, and bathrooms, while the Second Floor has two bedrooms.
The roof is a flat roof, and the rear extension is a single storey. The property has two floors above ground level. The accommodations have the following approximate sizes: Office 113.5 sq m, Kitchen 9.9 sq m, Kitchenette & Store 10.0 sq m, Office 215.3 sq m, Cellar 12.8 sq m, Bedroom 113.1 sq m, Kitchen 10.1 sq m, Bathroom 1 26.5 sq m, Bathroom 2 26.5 sq m, Bedroom 210.2 sq m, Bedroom 310.4 sq m.
The exterior is made of traditional red brick construction.