
Sponsored Get a Survey — free quotes via ReallyMoving
5 bed detached house
Next Steps
Sponsored — free quotes via ReallyMoving
Get a Survey
Essential before buying a property with potential — compare up to 5 quotes free
Our Summary
- At first floor level above the garage is a large storage area that subject to the necessary permissions could have scope for conversion perhaps a studio apartment/games room or large office
Get alerted when similar properties are listed — Subscribe
Description
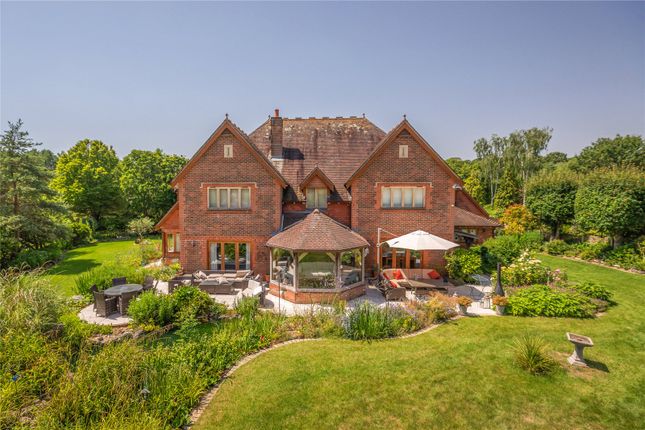
The property occupies circa 0.46 acres with delightful gardens and a tucked-away position within an exclusive development. The ground floor features a large reception hall, a large kitchen/breakfast room with a bespoke kitchen range and central island, an adjoining air-conditioned utility/larder, and formal reception rooms including a drawing room and dining room/sitting room with a fireplace. The first floor boasts a total of five bedrooms, including a principal bedroom suite, a guest suite, and a family bathroom.
The property is approached by a drive that provides parking for numerous vehicles and access to a three-bay garage block. A first-floor storage area above the garage has potential for conversion. The formal gardens are to the rear of the property, with mature planting and a terraced area for outdoor entertaining. A larger expanse of lawn provides space for outdoor recreation, and a gazebo is situated in the far corner, accessible by power.
The property has a total of 3,561 sq ft of accommodation and is situated in the popular village of Swanmore, offering local amenities and easy access to nearby Winchester and the Meon Valley.